
BEDS3
BATHS4 full
SQUARE FEET2,278
MLS#2602266
STATUSPending
PROPERTY TYPEResidential - Single Family
SUBDIVISIONScotland Heights
Property Description
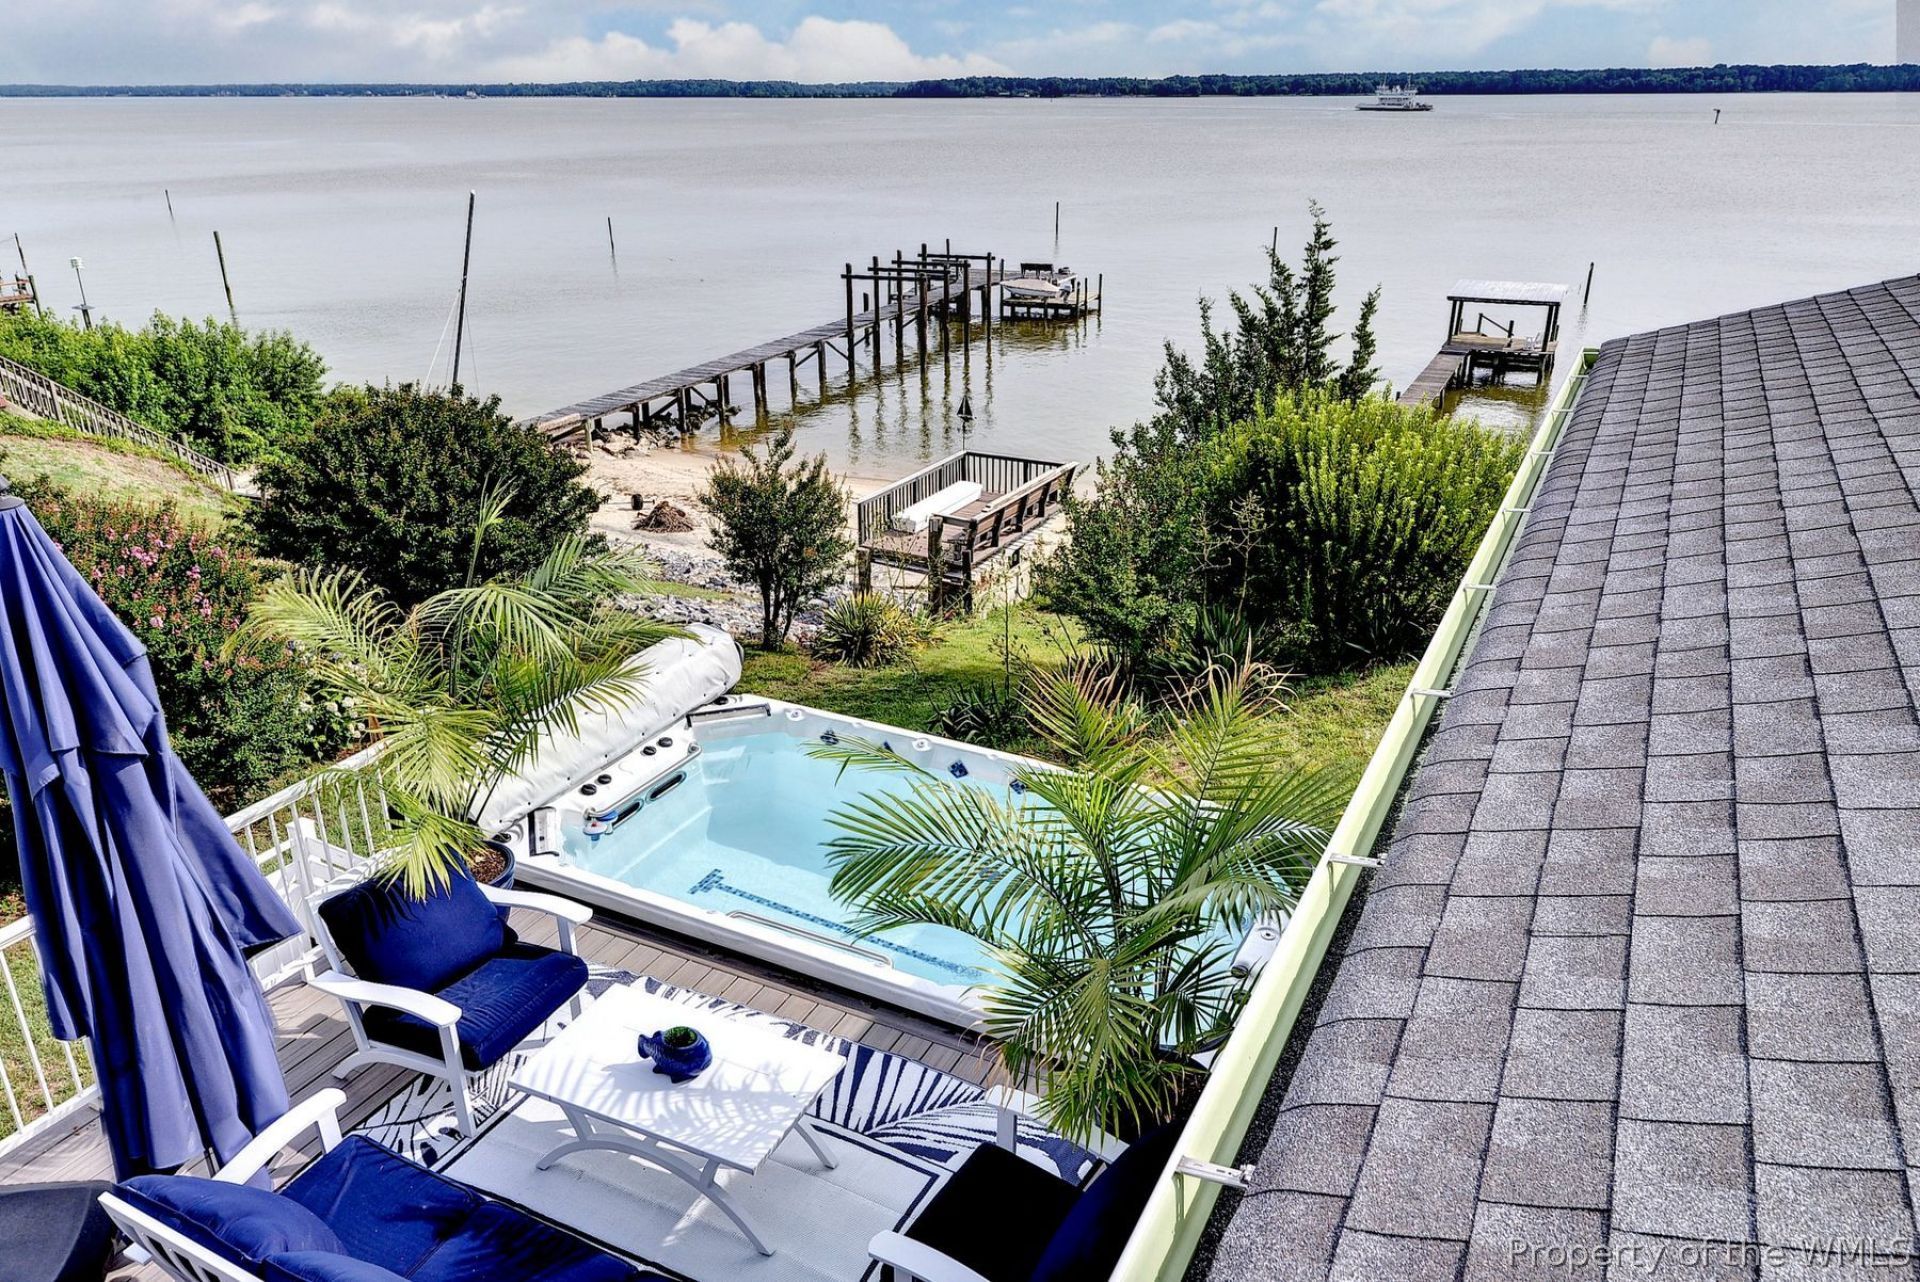
Experience luxurious, low-maintenance waterfront living in this fully renovated James River estate, perfectly elevated high above the water for breathtaking, panoramic views. Combining top-tier engineering with sophisticated design, this tranquil property features a main residence, a private guest suite, and a separate income-producing cottage. Exceptional Architectural & Structural Upgrades Complete Overhaul: Brand new roof, windows, doors, HVAC, septic system, and professional water Efficiency: Premium spray foam insulation applied throughout the entire property for optimal climate control. Weather-Resistant Build: Anderson hurricane-rated doors and windows provide ultimate peace of mind. Low-Maintenance Exterior: Wrapped in HardiePlank siding, PVC trim, and Trex decking. Designed for longevity and ease with 36-inch-wide doorways. Main Residence Living Spaces 1st-Floor Primary Wing: Features a private covered, screened porch overlooking the river, a dedicated 1st-floor office, and an ultra-luxury primary bath boasting custom tile and heated floors. Second-Floor Guest Suite: w/ private Living Room and Balcony overlooking the River. Low Maint. Pool overlooking the River.
Property Features
Property Type: Residential - Single Family
Basement: Partial, Unfinished
Cooling: Heat Pump, Zoned
Fireplaces: 1
Garage: 2
Heating: Electric, Heat Pump, Zoned
Home Style: Bungalow, Cottage
Lot Size: 0.58 Acres
Roof Type: Asphalt, Shingle
Stories: 2.0
Taxes: $4,347
Year Built: 1952
Amenities
Attic
Beamed Ceilings
Bookcases
Built-in Features
Ceiling Fan(s)
Cathedral Ceiling(s)
Dining Area
Double Vanity
Eat-in Kitchen
Granite Counters
High Ceilings
In-Law Floorplan
Kitchen Island
Multiple Primary Suites
Pantry
Pull Down Attic Stairs
Recessed Lighting
Walk-In Closet(s)
Workshop
Window Treatments
Programmable Thermostat
Balcony
Deck
Enclosed Porch
Lighting
Porch
Storage
Feature Descriptions
Accessibility: Accessibility Features, Accessible Full Bath, Accessible Bedroom, Accessible Kitchen, Accessible Doors, Accessible Entrance
Appliances: Washer/Dryer Stacked, Dishwasher, Exhaust Fan, Electric Cooking, Electric Water Heater, Gas Cooking, Gas Grill Connection, Microwave, Range, Refrigerator, Range Hood, Wine Cooler
Body of Water: James River
Days on Site: 53
Door Features: Insulated Doors, Sliding Doors
Exterior: Drywall, Frame, HardiPlank Type
Fireplace: Electric
Flooring: Tile, Wood
Laundry: Washer Hookup, Dryer Hookup, Stacked
Parcel#: 16A-2-5
Parking: Carport, Detached, Garage, Off Street, Oversized, Garage Faces Rear, Garage Faces Side, Workshop in Garage
Parking Notes: Carport, Detached, Garage, Off Street, Oversized, Garag
Patio/Porch: Balcony, Rear Porch, Deck, Front Porch, Porch, Screened
Pool: Heated, In Ground, Pool Equipment, Pool
Security: Security System, Smoke Detector(s)
Sewer: Septic Tank
Water: Community/Coop, Shared Well
Water Features: Beach Access, Dock Access, Pier, River Front, Water Access, Walk to Water
Window: Thermal Windows, Window Treatments
Local Schools
High School: Surry
Middle School: Luther P. Jackson
Elementary School: Surry
Listed By / Shown By
Listed By
Agency Name: The Steele Group Sotheby's Int
Agency Phone: (757) 378-9090
Shown By
Agency Title: Napier Realtors ERA
Agency Phone: 804-794-4531

Estimate Your Payment
Estimated Payment
$ 2,620.21 per month $1,996.33 Principal & Interest $362.25 Property Tax $261.63 Homeowner's InsuranceChange Payment Information

© 2022 Napier Old Colony Realtors Inc, dba Napier Realtors ERA. All rights reserved.
ERA® and the ERA logo are registered service marks owned by ERA Franchise Systems LLC. Napier Realtors ERA fully supports the principles of the Fair Housing Act and the Equal Opportunity Act. Each franchise is independently owned and operated. Any services or products provided by independently owned and operated franchises are not provided by, affiliated with or related to ERA Franchise Systems LLC nor any of its affiliated companies.
Privacy Policy / DMCA Notice / ADA Accessibility


This site is hosted, designed and copyright
© 1994 - 2026 by
Delta Media Group, Inc. -- Patent Pending --
Agency License Information: A licensed real estate firm in the state of Virginia.