
BEDS3
BATHS2 full 1 partial
SQUARE FEET2,020
MLS#2603781
STATUSActive
PROPERTY TYPEResidential - Single Family
SUBDIVISIONMirror Lake Estates
Property Description
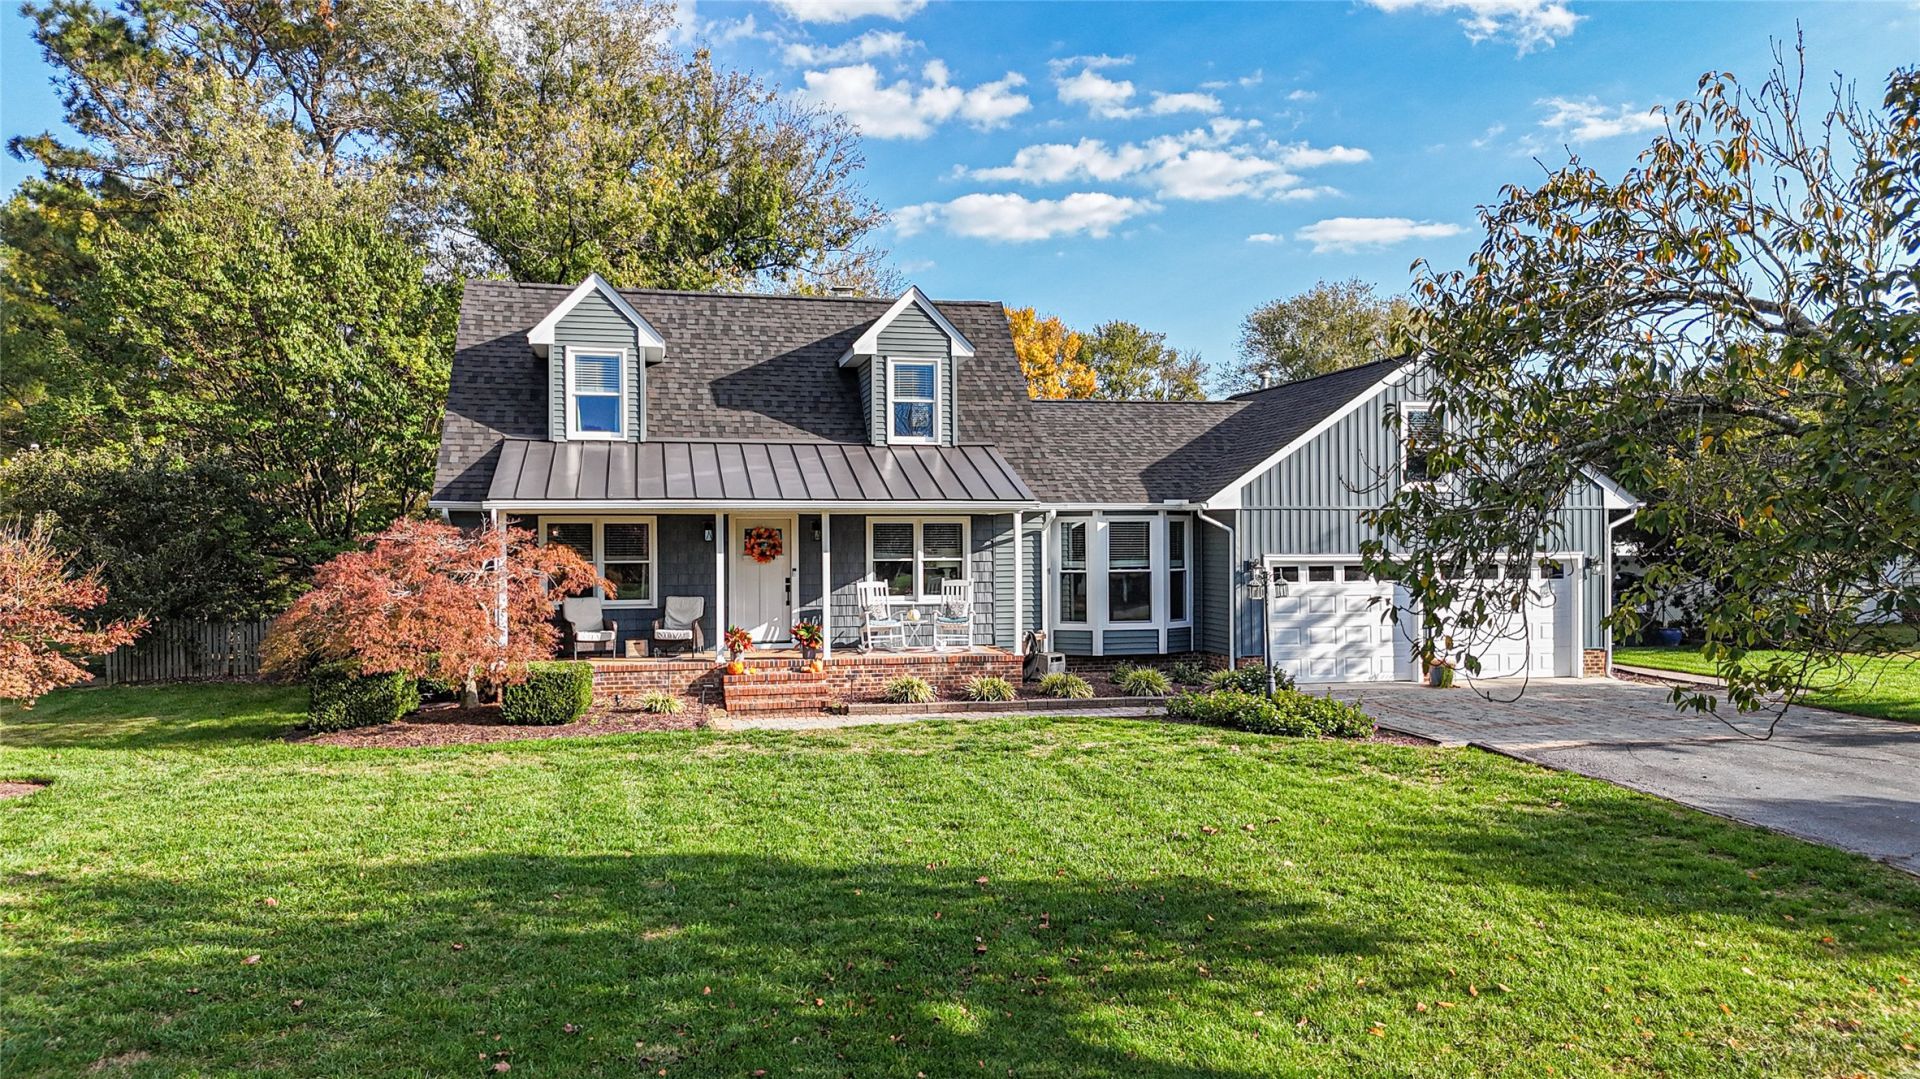
Welcome to Mirror Lake Estates! Situated on a spacious half-acre lot, this beautifully maintained home offers comfortable living, thoughtful updates, and inviting spaces both inside and out. The desirable first-floor primary suite features a beautifully renovated bathroom (2024), while a wood-burning fireplace adds warmth and character to the main living area. Enjoy peace of mind with numerous improvements, including a new roof, gutters, fascia, soffits and select siding (2023), replacement bay windows (2023), upstairs HVAC (2023), an encapsulated and conditioned crawl space (2021), and enhanced attic insulation (2024). Fresh interior paint adds to the home's appeal. Outside, the backyard offers a wonderful setting for entertaining or relaxing, complete with charming water features, landscape lighting, and a covered grilling station with natural gas. A heated and cooled garage with epoxy flooring provides additional flexibility for hobbies, storage, or a workshop. No HOA and convenient access to I-64 make this home even more appealing!
Property Features
Property Type: Residential - Single Family
Basement: Crawl Space
Cooling: Central Air, Electric, Heat Pump
Fireplaces: 1
Garage: 2 car attached
Heating: Heat Pump, Natural Gas, Zoned
Home Style: Cape Cod
Lot Size: 0.55 Acres
Roof Type: Asphalt, Shingle
Stories: 2.0
Taxes: $3,250
Year Built: 1987
Amenities
Bookcases
Built-in Features
Bay Window
Ceiling Fan(s)
Dining Area
Eat-in Kitchen
Garden Tub/Roman Tub
Jetted Tub
Pull Down Attic Stairs
Recessed Lighting
Solid Surface Counters
Track Lighting
Window Treatments
Deck
Porch
Storage
Feature Descriptions
Appliances: Dishwasher, Exhaust Fan, Disposal, Range
Exterior: Drywall, Frame, Vinyl Siding
Fireplace: Gas, Masonry
Flooring: Laminate, Tile
Laundry: Washer Hookup, Dryer Hookup
Parcel#: 13-4-06-0-0036
Parking: Attached, Direct Access, Finished Garage, Garage, Garage Door Opener, Heated Garage, Off Street, Two Spaces
Parking Notes: Attached, Direct Access, Finished Garage, Garage, Gara
Patio/Porch: Rear Porch, Deck, Front Porch, Porch
Sewer: Public Sewer
Water: Public
Window: Window Treatments
Local Schools
High School: Warhill
Middle School: Toano
Elementary School: Stonehouse
Listed By / Shown By
Listed By
Agency Name: Liz Moore & Associates - WBG/DP
Agency Phone: (757) 645-4106
Shown By
Agency Title: Napier Realtors ERA
Agency Phone: 804-794-4531

Estimate Your Payment
Estimated Payment
$ 1,466.52 per month $1,057.14 Principal & Interest $270.83 Property Tax $138.54 Homeowner's InsuranceChange Payment Information

© 2022 Napier Old Colony Realtors Inc, dba Napier Realtors ERA. All rights reserved.
ERA® and the ERA logo are registered service marks owned by ERA Franchise Systems LLC. Napier Realtors ERA fully supports the principles of the Fair Housing Act and the Equal Opportunity Act. Each franchise is independently owned and operated. Any services or products provided by independently owned and operated franchises are not provided by, affiliated with or related to ERA Franchise Systems LLC nor any of its affiliated companies.
Privacy Policy / DMCA Notice / ADA Accessibility


This site is hosted, designed and copyright
© 1994 - 2026 by
Delta Media Group, Inc. -- Patent Pending --
Agency License Information: A licensed real estate firm in the state of Virginia.