
BEDS4
BATHS2 full
SQUARE FEET2,195
MLS#2603393
STATUSActive
PROPERTY TYPEResidential - Single Family
SUBDIVISIONSkipwith Farms
Property Description
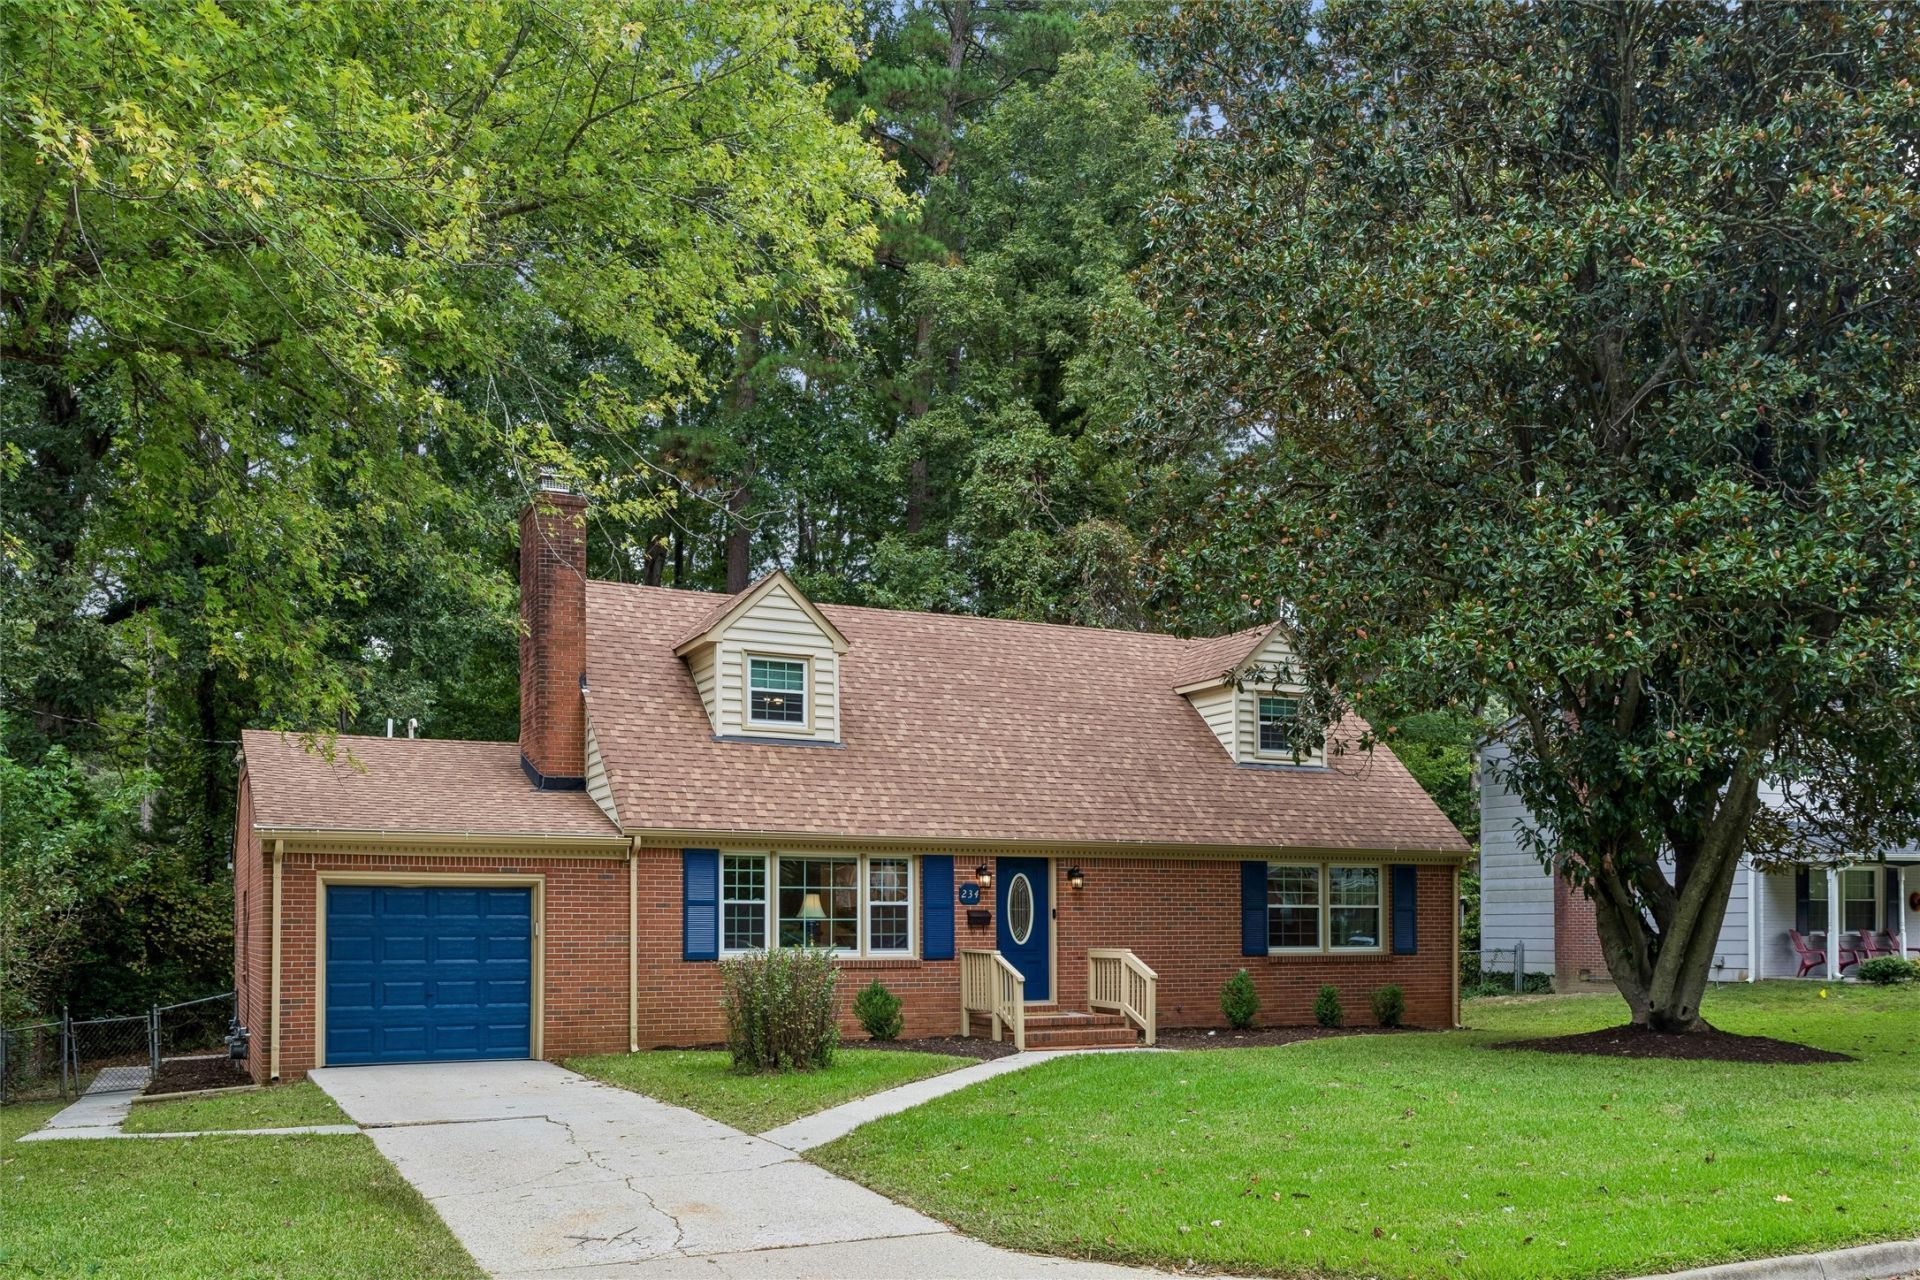
Back on the market through no fault of the seller! Previous buyer elected not to proceed. Don't miss this opportunity!Welcome to 234 Christopher Wren Rd, a modern Cape Cod remodeled in 2021 and located inside the City of Williamsburg. With 2,195 square feet, 4 bedrooms, and 2 bathrooms, this home offers the updated finishes buyers want in one of the area's most convenient locations.The 2021 remodel included a new roof, new paint, new windows, new hot water tank, new washer and dryer, a deck off the back, and a full kitchen remodel. On the first floor, the kitchen features quartz countertops, new tile flooring, and a new fridge. The living area offers a fireplace, natural light, and wood flooring. Two first-floor bedrooms and a full bathroom provide flexibility for guests, a home office, or one-level living.Upstairs, the primary bedroom includes a walk-in closet. A forth bedroom and an updated hall bathroom complete the second floor.Outside, the deck and fenced-in backyard offers a space to relax, while the one-car garage provides parking and storage.Located within minutes of Colonial Williamsburg, William & Mary, and the shops and restaurants of New Town, 234 Christopher Wren Rd combines a fresh 2021 remodel, flexible living space, and a fantastic Williamsburg location.
Property Features
Property Type: Residential - Single Family
Cooling: Central Air
Fireplaces: 1
Garage: 1 car attached
Heating: Electric, Forced Air
Home Style: Cape Cod
Lot Size: 0.23 Acres
Roof Type: Asphalt, Shingle
Stories: 1.0
Taxes: $2,238
Year Built: 1963
Amenities
Bookcases
Built-in Features
Ceiling Fan(s)
Dining Area
Granite Counters
Walk-In Closet(s)
Porch
Paved Driveway
Feature Descriptions
Appliances: Dryer, Dishwasher, Exhaust Fan, Electric Water Heater, Freezer, Ice Maker, Microwave, Range, Refrigerator, Stove, Water Heater, Washer
Days on Site: 13
Door Features: Sliding Doors
Exterior: Brick, Drywall, Frame, Plaster, Vinyl Siding
Fencing: Back Yard, Chain Link
Fireplace: Masonry, Wood Burning
Flooring: Tile, Vinyl, Wood
Laundry: Washer Hookup, Dryer Hookup
Parcel#: 312-01-00-156
Parking: Attached, Driveway, Garage, Paved, On Street
Parking Notes: Attached, Driveway, Garage, Paved, On Street
Patio/Porch: Rear Porch
Security: Smoke Detector(s)
Sewer: Public Sewer
Water: Public
Local Schools
High School: Warhill
Middle School: Berkeley
Elementary School: Matthew Whaley
Listed By / Shown By
Listed By
Agency Name: One Door Realty, Inc.
Agency Phone: (757) 260-4600
Shown By
Agency Title: Napier Realtors ERA
Agency Phone: 804-794-4531

Estimate Your Payment
Estimated Payment
$ 1,268.91 per month $956.99 Principal & Interest $186.50 Property Tax $125.42 Homeowner's InsuranceChange Payment Information

© 2022 Napier Old Colony Realtors Inc, dba Napier Realtors ERA. All rights reserved.
ERA® and the ERA logo are registered service marks owned by ERA Franchise Systems LLC. Napier Realtors ERA fully supports the principles of the Fair Housing Act and the Equal Opportunity Act. Each franchise is independently owned and operated. Any services or products provided by independently owned and operated franchises are not provided by, affiliated with or related to ERA Franchise Systems LLC nor any of its affiliated companies.
Privacy Policy / DMCA Notice / ADA Accessibility


This site is hosted, designed and copyright
© 1994 - 2026 by
Delta Media Group, Inc. -- Patent Pending --
Agency License Information: A licensed real estate firm in the state of Virginia.