
BEDS4
BATHS3 full 1 partial
SQUARE FEET4,813
MLS#2602690
STATUSActive
PROPERTY TYPEResidential - Single Family
SUBDIVISIONGovernors Land
Property Description
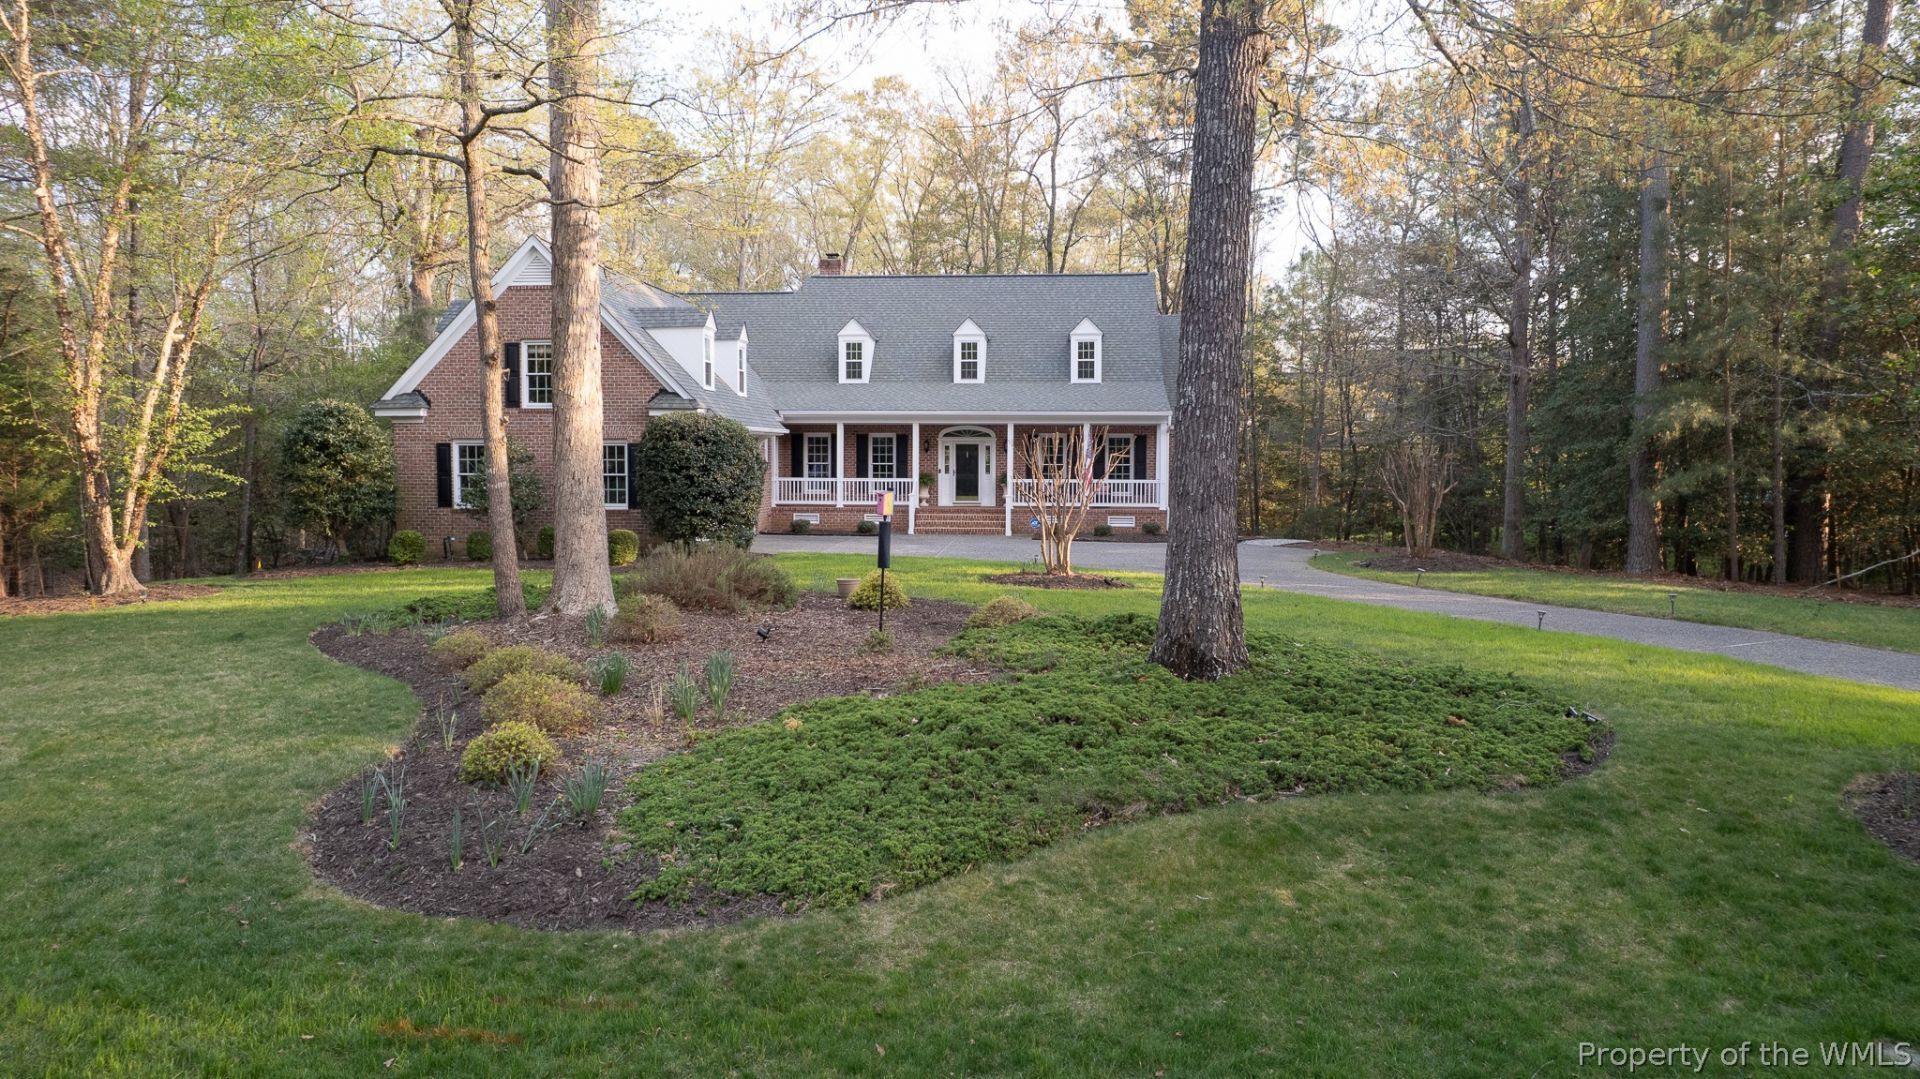
Experience refined living in Governorâ??s Land, where timeless architecture, thoughtful updates, and an exceptional lifestyle come together. Set on nearly an acre, this beautifully maintained home offers 4 bedrooms including a first-floor primary suite, 3.1 baths, and a spacious bonus room. A gracious Southern-style front porch welcomes you, while the rear deck with sunshade provides the perfect setting for outdoor entertaining and relaxation. Inside showcases light filled freshly painted rooms, beautiful millwork, effortless flow, & gracious 1st floor living. The spacious kitchen provides multiple workspaces, a casual dining area, an entertaining island & opens to the sunroom for easy entertaining. A private study with floor-to-ceiling built-in bookshelves & a formal dining room add sophistication. 1st floor primary suite is complete with a newly remodeled walk-in closet & serene views. The 2nd floor includes 3 en-suite bedrooms, a bonus room with rear staircase and abundant conditioned space great for storage, or hobbies or future customization. The homesite is a peaceful sanctuary with wooded privacy, glimpses of the golf course, & seasonal views of the James River. New roof, carpet, dormer windows, encapsulated crawl space!
Property Features
Property Type: Residential - Single Family
Basement: Crawl Space
Cooling: Central Air, Heat Pump, Zoned
Fireplaces: 1
Garage: 2 car attached
Heating: Forced Air, Heat Pump, Natural Gas, Zoned
Home Style: Cape Cod, Transitional
Lot Size: 0.87 Acres
Roof Type: Asphalt, Shingle
Stories: 2.0
Taxes: $6,618
Year Built: 1998
Amenities
Attic
Wet Bar
Bookcases
Built-in Features
Butler's Pantry
Bay Window
Ceiling Fan(s)
Separate/Formal Dining Room
Double Vanity
Eat-in Kitchen
French Door(s)/Atrium Door(s)
Granite Counters
High Ceilings
Jetted Tub
Kitchen Island
Pantry
Recessed Lighting
Walk-In Closet(s)
Awning(s)
Balcony
Deck
Sprinkler/Irrigation
Lighting
Feature Descriptions
Appliances: Built-In Oven, Double Oven, Dishwasher, Exhaust Fan, Gas Cooking, Disposal, Gas Grill Connection, Gas Water Heater, Microwave, Refrigerator, Water Purifier, Washer
Association Amenities: Management
Community Features: Basketball Court, Beach, Boat Facilities, Common Grounds/Area, Clubhouse, Community Pool, Dock, Fitness, Golf, Lake, Marina, Playground, Pond, Pool, Sports Field, Tennis Court(s), Trails/Paths
Door Features: French Doors
Exterior: Brick, Block, Frame
Fencing: Back Yard
Fireplace: Gas, Masonry, Vented
Flooring: Carpet, Tile, Wood
HOA Fee: 863/ Monthly
Parcel#: 44-1-02-0-0021
Parking: Attached, Direct Access, Finished Garage, Garage, Garage Door Opener, Two Spaces, Boat, RV Access/Parking
Parking Notes: Attached, Direct Access, Finished Garage, Garage, Gara
Patio/Porch: Balcony, Deck, Front Porch
Pool: None, Community
Security: Security System, Smoke Detector(s), Security Guard
Sewer: Public Sewer
Swimming Pool: Yes
Water: Public
Window: Thermal Windows
Local Schools
High School: Jamestown
Middle School: Lois S Hornsby
Elementary School: Matoaka
Listed By / Shown By
Listed By
Agency Name: CENTURY 21 Nachman Realty
Agency Phone: (757) 220-8205
Shown By
Agency Title: Napier Realtors ERA
Agency Phone: 804-794-4531

Estimate Your Payment
Estimated Payment
$ 2,854.77 per month $2,036.39 Principal & Interest $551.50 Property Tax $266.88 Homeowner's InsuranceChange Payment Information

© 2022 Napier Old Colony Realtors Inc, dba Napier Realtors ERA. All rights reserved.
ERA® and the ERA logo are registered service marks owned by ERA Franchise Systems LLC. Napier Realtors ERA fully supports the principles of the Fair Housing Act and the Equal Opportunity Act. Each franchise is independently owned and operated. Any services or products provided by independently owned and operated franchises are not provided by, affiliated with or related to ERA Franchise Systems LLC nor any of its affiliated companies.
Privacy Policy / DMCA Notice / ADA Accessibility


This site is hosted, designed and copyright
© 1994 - 2026 by
Delta Media Group, Inc. -- Patent Pending --
Agency License Information: A licensed real estate firm in the state of Virginia.