
BEDS3
BATHS2 full 1 partial
SQUARE FEET2,800
MLS#2602415
STATUSActive
PROPERTY TYPEResidential - Single Family
SUBDIVISIONKingsmill
Property Description
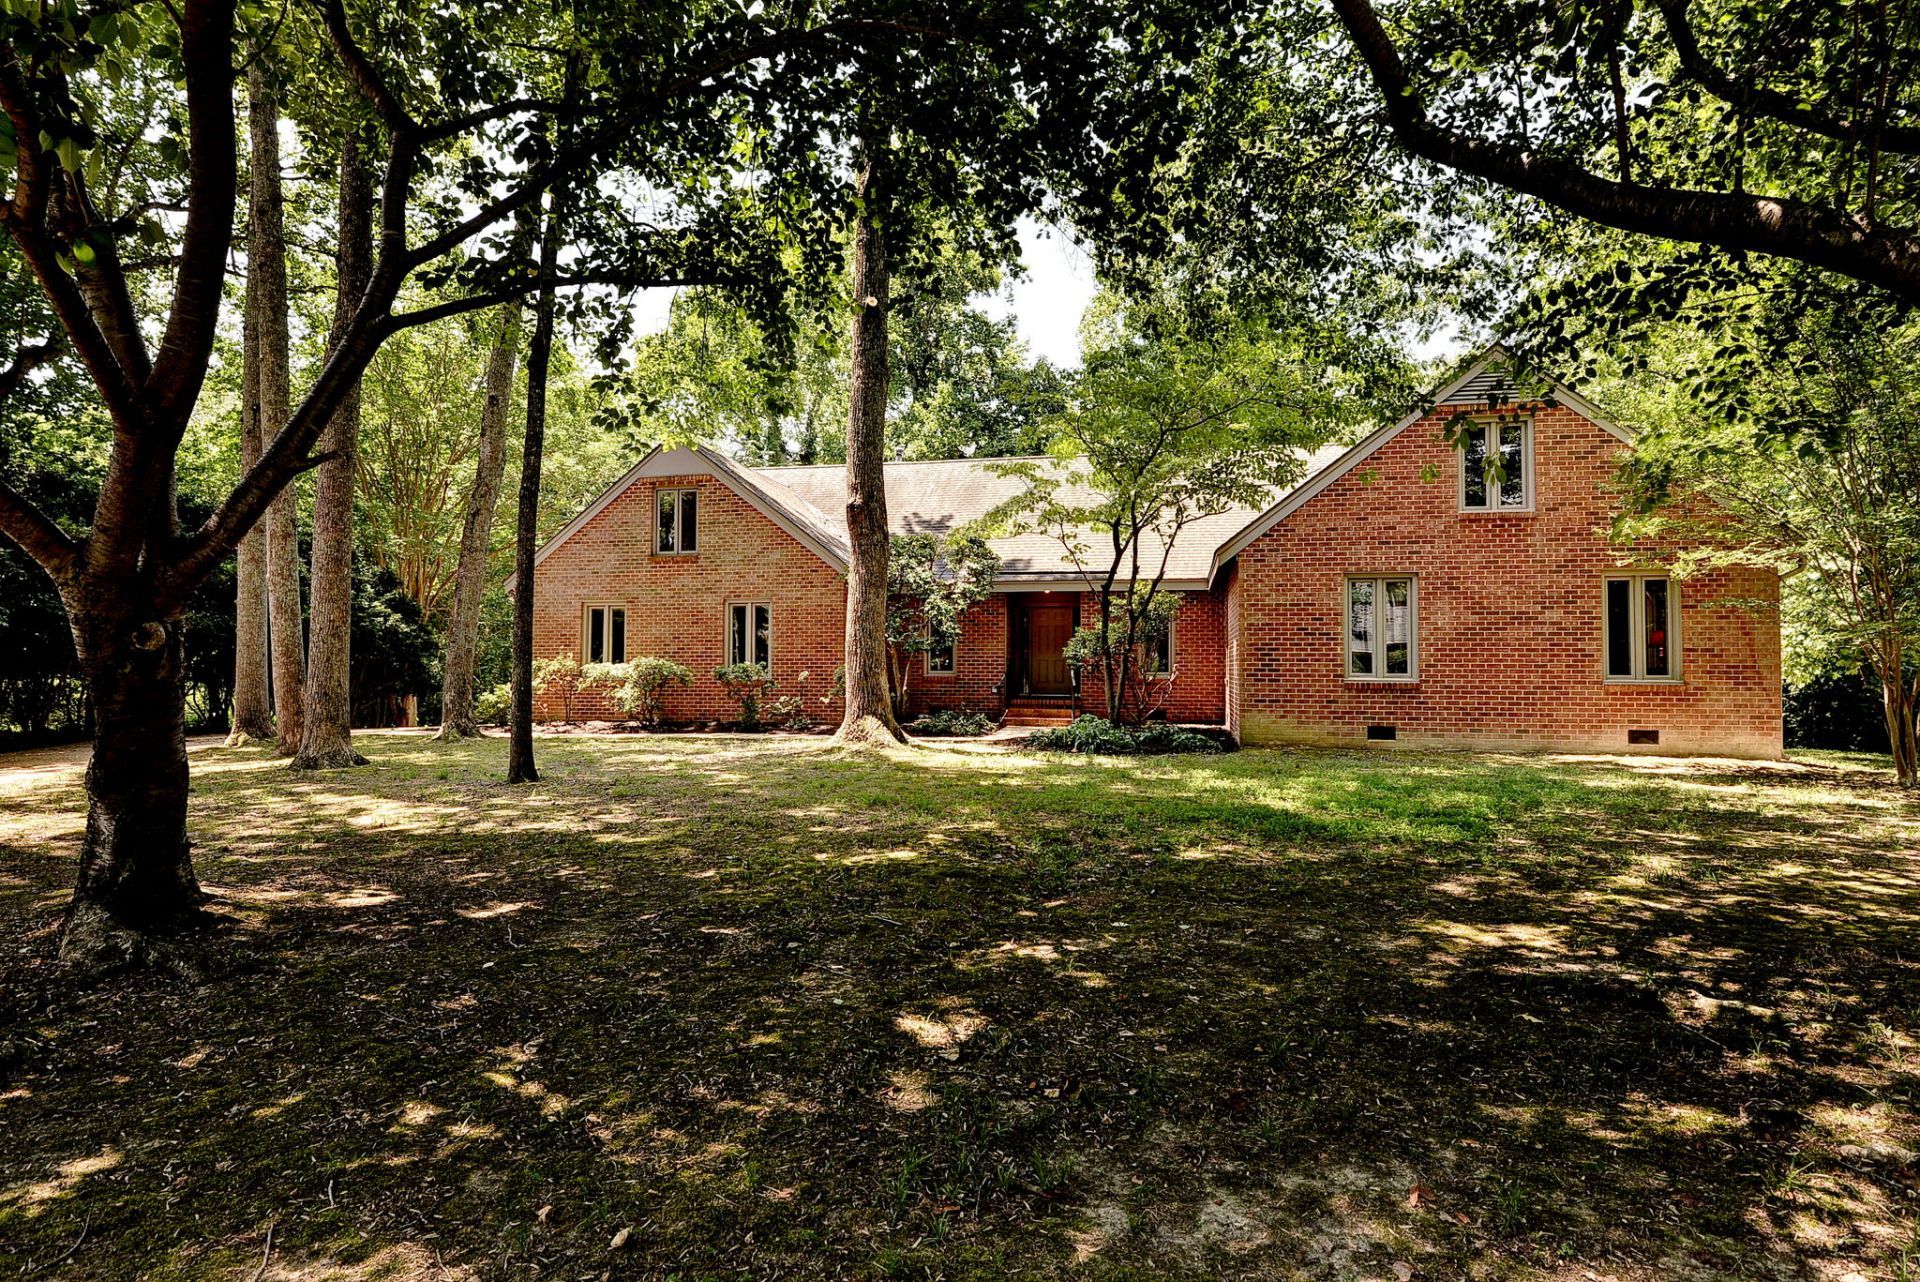
Welcome home to this peaceful, one-level retreat nestled in Williamsburgâ??s beloved Kingsmill community. This charming brick home wraps you in comfort the moment you step onto the warm hardwood floors. The heart of the daily home is the cozy, open family room, which sits right beside the kitchen and features a classic fireplace for gathering together. Doors from the family room lead directly onto a huge back deck, creating an incredible spot to sip your morning coffee or fire up the grill while looking out over beautiful green space and glimpses of the 9th hole of the Plantation Golf Course.Just off the main living hub, you will find an inviting formal dining room made for shared holiday meals, along with a quiet study that offers the perfect little getaway spot for reading or remote work. When it is time to unwind, the primary bedroom is a true sanctuary, complete with its own private deck where you can sit under the stars. Two more comfy bedrooms give guests or kids plenty of space to call their own. Need extra space? Head upstairs to find a wonderful, versatile bonus room over the garageâ??perfect for a playroom, media den, or hobby spaceâ??backed by a massive walk-in attic that ensures you will never run out of storage.Tucked away on a private lot with 24/7 gated security, pools, and walking trails just minutes away, this home is a warm, welcoming haven you will love coming back to.
Property Features
Property Type: Residential - Single Family
Cooling: Central Air, Heat Pump
Fireplaces: 1
Garage: 2 car attached
Heating: Forced Air, Heat Pump, Natural Gas
Home Style: Ranch
Lot Size: 0.58 Acres
Roof Type: Asphalt, Shingle
Stories: 1.0
Taxes: $4,852
Year Built: 1986
Amenities
Attic
Deck
Paved Driveway
Feature Descriptions
Accessibility: Accessibility Features, Accessible Full Bath, Grab Bars, Low Threshold Shower, Accessible Approach with Ramp, Accessible Doors
Appliances: Dishwasher, Electric Cooking, Disposal, Microwave, Refrigerator
Days on Site: 3
Exterior: Brick, Cedar, Drywall, Frame
Fireplace: Wood Burning
Flooring: Tile, Wood
HOA Fee: 208/ Monthly
Parcel#: 49-4-03-0-0102
Parking: Attached, Driveway, Garage, Off Street, Paved
Parking Notes: Attached, Driveway, Garage, Off Street, Paved
Patio/Porch: Deck, Front Porch
Sewer: Public Sewer
Special View Info: Golf Course
Water: Public
Window: Thermal Windows
Local Schools
High School: Jamestown
Middle School: Berkeley
Elementary School: James River
Listed By / Shown By
Listed By
Agency Name: Twiddy Realty
Agency Phone: (757) 220-4663
Shown By
Agency Title: Napier Realtors ERA
Agency Phone: 804-794-4531

Estimate Your Payment
Estimated Payment
$ 2,038.02 per month $1,444.39 Principal & Interest $404.33 Property Tax $189.29 Homeowner's InsuranceChange Payment Information

© 2022 Napier Old Colony Realtors Inc, dba Napier Realtors ERA. All rights reserved.
ERA® and the ERA logo are registered service marks owned by ERA Franchise Systems LLC. Napier Realtors ERA fully supports the principles of the Fair Housing Act and the Equal Opportunity Act. Each franchise is independently owned and operated. Any services or products provided by independently owned and operated franchises are not provided by, affiliated with or related to ERA Franchise Systems LLC nor any of its affiliated companies.
Privacy Policy / DMCA Notice / ADA Accessibility


This site is hosted, designed and copyright
© 1994 - 2026 by
Delta Media Group, Inc. -- Patent Pending --
Agency License Information: A licensed real estate firm in the state of Virginia.