
BEDS3
BATHS2 full 1 partial
SQUARE FEET2,023
MLS#2603738
STATUSActive
PROPERTY TYPEResidential - Townhouse
SUBDIVISIONTranquility
Property Description
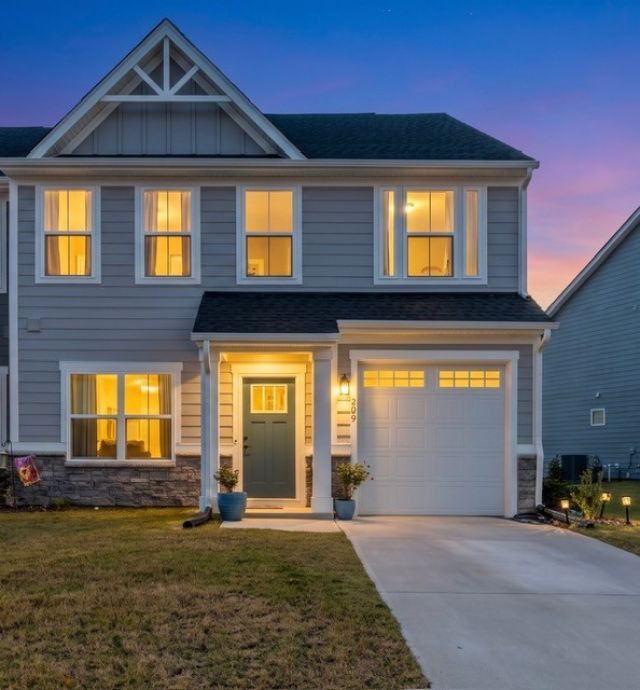
Welcome to Easy Living in Williamsburg's Sought-After 55+ Tranquility Villas Community! Built in 2024 & situated on a premium, level lot, this beautiful Bethany Floor Plan offers the perfect combination of modern elegance, spacious living, & low-maintenance convenience. Ideal as a primary residence or second home! Step inside the inviting foyer & discover a bright, open-concept design featuring 9-foot ceilings & a dramatic two-story family room with vaulted ceilings, creating an airy & welcoming atmosphere. The elegant dining room is perfect for special gatherings, while the stunning kitchen is truly the heart of the home. Featuring an oversized center island, breakfast bar, generous cabinetry, tile backsplash, walk-in pantry, & all appliances are included, this kitchen is designed for both everyday living & entertaining. The first-floor owner's suite offers a peaceful retreat with a beautiful, vaulted tray ceiling, abundant natural light, a spacious walk-in closet, & a private bath with dual vanities. Conveniently located first-floor laundry makes everyday living even easier. Upstairs, a spacious loft overlooks the family room & provides endless possibilities-create a home office, cozy reading nook, or comfortable TV & movie retreat. Two additional generously sized bedrooms, each with walk-in closets, a full bath, & a separate walk-in storage room provide plenty of space for family, guests, & hobbies. A one-car garage adds even more convenience & electric car charger. Enjoy the wonderful amenities of Tranquility Villas, including a community pool, clubhouse, fitness room, dog park, & walking trails-all with low HOA dues. Conveniently located near Williamsburg's shopping, dining, historic attractions, Busch Gardens, & Water Country USA. Built Smart Certified & move-in ready, this exceptional home offers modern finishes, flexible living spaces, & the carefree lifestyle you've been looking for. Why wait to build when you can move right in & start enjoying the Tranquility lifestyle today!
Property Features
Property Type: Residential - Townhouse
Cooling: Central Air
Garage: 1 car attached
Heating: Forced Air, Natural Gas
Home Style: Two Story, Transitional
Lot Size: 0.11 Acres
Roof Type: Composition
Stories: 2.0
Taxes: $2,874
Year Built: 2024
Amenities
Tray Ceiling(s)
Ceiling Fan(s)
Cathedral Ceiling(s)
Dining Area
Double Vanity
Eat-in Kitchen
Granite Counters
High Ceilings
Kitchen Island
Loft
Pantry
Recessed Lighting
Walk-In Closet(s)
Patio
Paved Driveway
Feature Descriptions
Appliances: ENERGY STAR Qualified Appliances
Community Features: Common Grounds/Area, Clubhouse, Fitness, Gated, Pool
Exclusions: Washer, Dryer
Exterior: Block, Drywall, Frame, HardiPlank Type, Stone
Fencing: Back Yard, Partial, Vinyl
Flooring: Carpet, Other, Tile
HOA Fee: 200/ Monthly
Laundry: Washer Hookup, Dryer Hookup
Parcel#: I14D-3029-1930
Parking: Attached, Driveway, Finished Garage, Garage, Garage Door Opener, Paved, Workshop in Garage
Parking Notes: Attached, Driveway, Finished Garage, Garage, Garage Do
Patio/Porch: Patio
Pets Allowed: Yes
Pool: Fenced, In Ground, None, Community
Security: Gated Community
Sewer: Public Sewer
Swimming Pool: Yes
Water: Public
Window: Screens, Thermal Windows
Local Schools
High School: Bruton
Middle School: Queens Lake
Elementary School: Magruder
Listed By / Shown By
Listed By
Agency Name: Long & Foster REALTORS - Innsbrook
Agency Phone: (804) 346-4411
Shown By
Agency Title: Napier Realtors ERA
Agency Phone: 804-794-4531

Estimate Your Payment
Estimated Payment
$ 1,303.03 per month $940.30 Principal & Interest $239.50 Property Tax $123.23 Homeowner's InsuranceChange Payment Information

© 2022 Napier Old Colony Realtors Inc, dba Napier Realtors ERA. All rights reserved.
ERA® and the ERA logo are registered service marks owned by ERA Franchise Systems LLC. Napier Realtors ERA fully supports the principles of the Fair Housing Act and the Equal Opportunity Act. Each franchise is independently owned and operated. Any services or products provided by independently owned and operated franchises are not provided by, affiliated with or related to ERA Franchise Systems LLC nor any of its affiliated companies.
Privacy Policy / DMCA Notice / ADA Accessibility


This site is hosted, designed and copyright
© 1994 - 2026 by
Delta Media Group, Inc. -- Patent Pending --
Agency License Information: A licensed real estate firm in the state of Virginia.