
BEDS3
BATHS2 full 1 partial
SQUARE FEET3,029
MLS#2602604
STATUSActive
PROPERTY TYPEResidential - Single Family
SUBDIVISIONRiver Point
Property Description
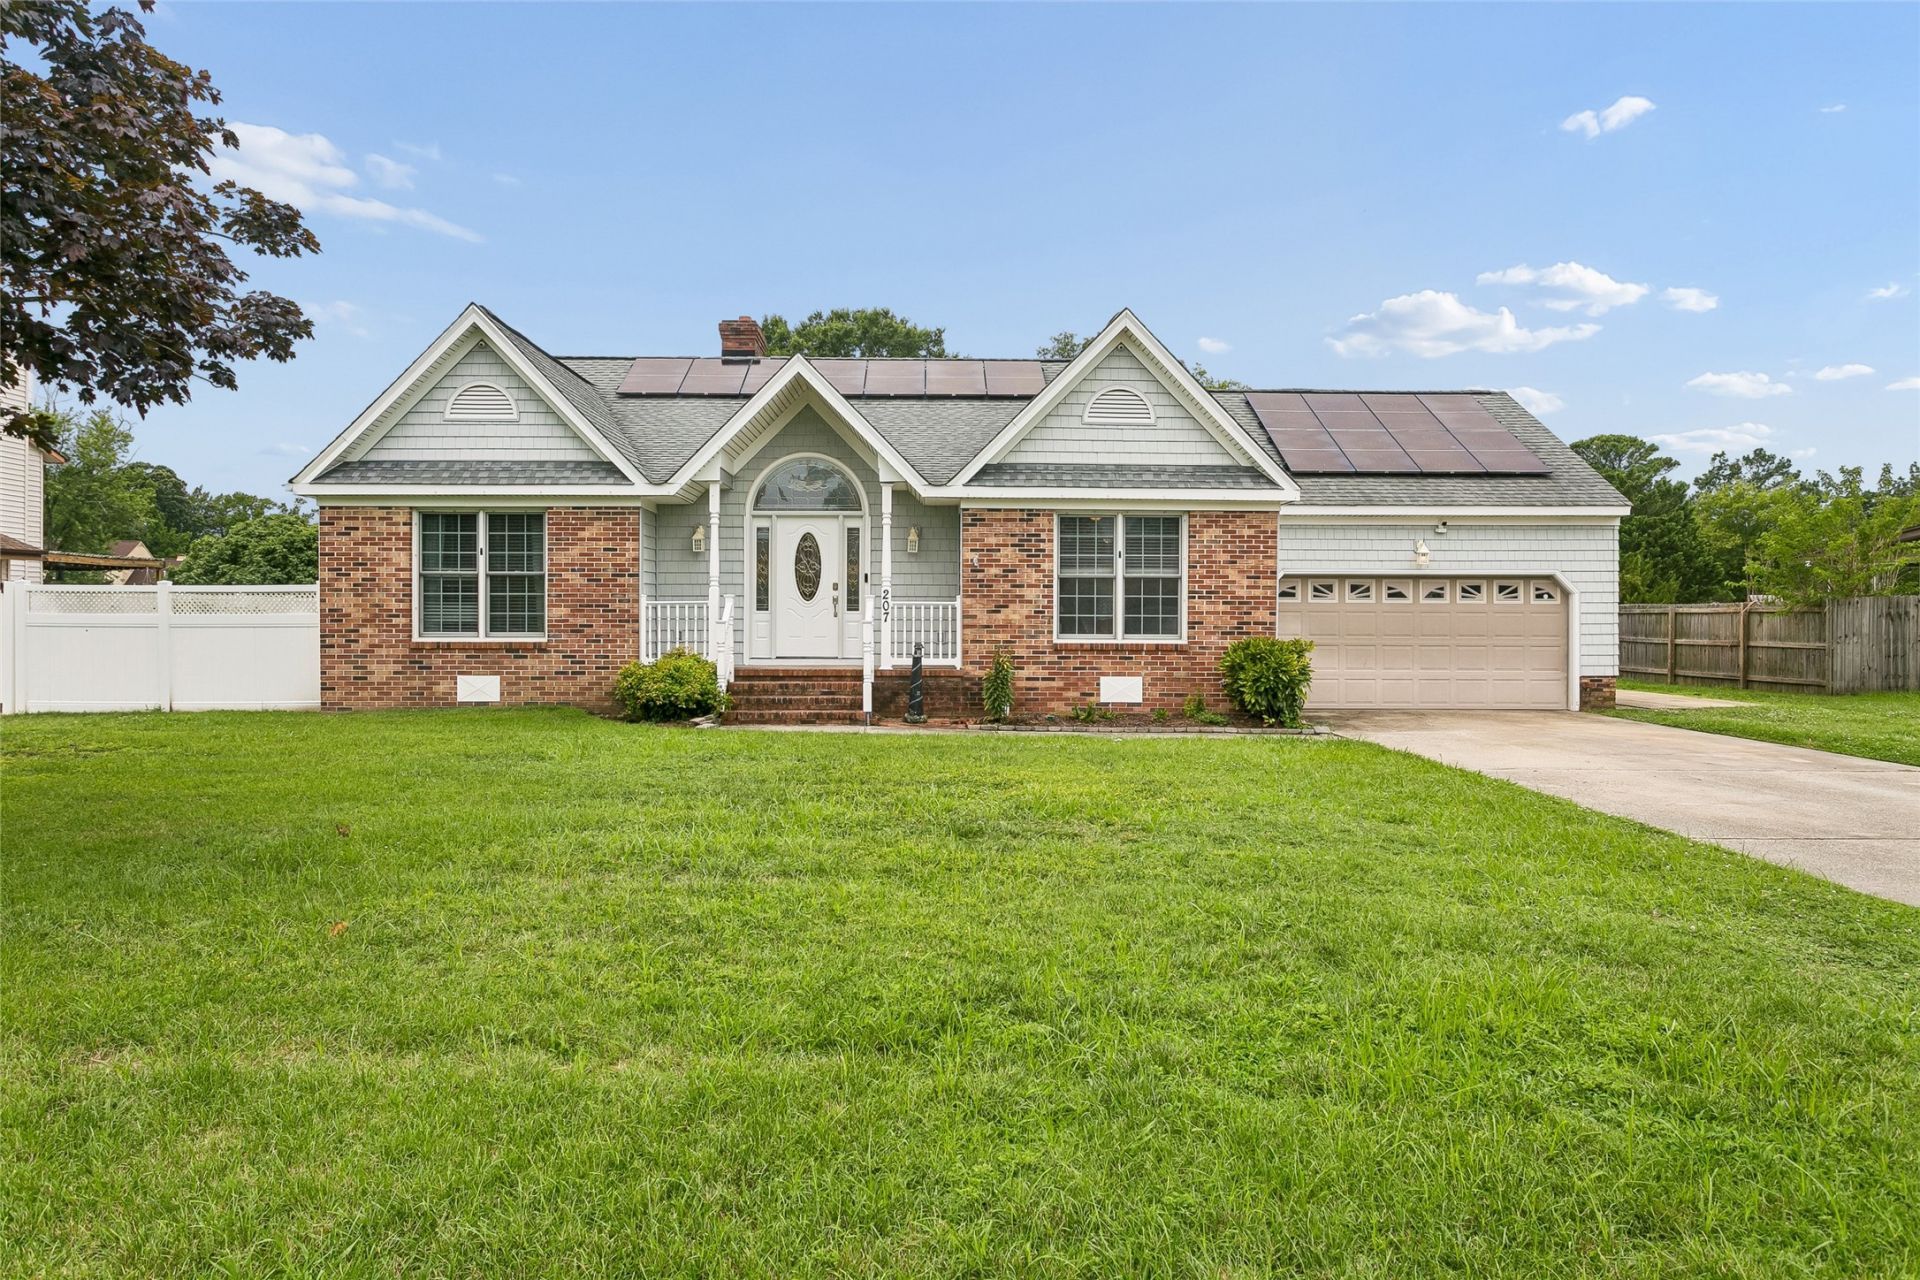
Experience waterfront living with direct access to the Chesapeake Bay from this beautifully updated home offering 91' of water frontage, fixed and floating docks, and a 16,000-lb boat lift. The canal was dredged in May 2026, providing approximately 4' at mean low tide, with Gosnold Hope Park public boat ramp nearby. Inside, enjoy single-level living with an open floor plan, LVP flooring, wood burning fireplace, updated kitchen with stainless appliances, pantry, ample cabinetry, and a wet bar. The sunroom is filled with natural light and opens to a private deck overlooking the fenced, salt-treated inground pool. An amazing oasis great for relaxing, entertaining or spending time watching the family grow up. The spacious primary suite features an ensuite bath and dual walk-in closets. Numerous energy-efficient upgrades help reduce utility costs, making this home as practical as it is beautiful. Coastal living at its finest!
Property Features
Property Type: Residential - Single Family
Cooling: Central Air, Heat Pump, Zoned
Fireplaces: 1
Garage: 2 car attached
Heating: Electric, Forced Air, Heat Pump, Zoned
Home Style: Ranch
Lot Size: 0.56 Acres
Roof Type: Composition
Stories: 1.0
Taxes: $6,120
Year Built: 1988
Amenities
Wet Bar
Bookcases
Built-in Features
Ceiling Fan(s)
Cathedral Ceiling(s)
Dining Area
Separate/Formal Dining Room
Double Vanity
Eat-in Kitchen
Granite Counters
Garden Tub/Roman Tub
High Ceilings
Pantry
Pull Down Attic Stairs
Recessed Lighting
Solar Tube(s)
Walk-In Closet(s)
Window Treatments
Programmable Thermostat
Deck
Lighting
Porch
Patio
Feature Descriptions
Appliances: Dryer, Dishwasher, Exhaust Fan, Electric Cooking, Electric Water Heater, Disposal, Microwave, Range, Refrigerator, Stove, Water Heater, Washer
Body of Water: SW Brnch Bk Rvr
Days on Site: 46
Door Features: Sliding Doors
Exterior: Brick, Drywall, Frame, Vinyl Siding
Fencing: Back Yard, Chain Link, Decorative
Fireplace: Wood Burning
Flooring: Bamboo, Laminate, Tile
Laundry: Washer Hookup, Dryer Hookup
Lot Dimensions: 90x300
Parcel#: 9000746
Parking: Attached, Direct Access, Garage, Off Street, Oversized
Parking Notes: Attached, Direct Access, Garage, Off Street, Oversized
Patio/Porch: Rear Porch, Deck, Front Porch, Patio
Pets Allowed: Chickens OK, Yes
Pool: Fenced, In Ground, Outdoor Pool, Pool Equipment, Pool, Salt Water
Security: Security System
Sewer: Public Sewer
Water: Public
Water Features: Boat Ramp/Lift Access, Canal Access, Dock Access, Navigable Water, Pier, Riparian Rights, Water Access
Window: Screens, Window Treatments
Local Schools
High School: Kecoughtan
Middle School: Benjamin Syms
Elementary School: Samuel P. Langley
Listed By / Shown By
Listed By
Agency Name: Abbitt Realty Co, LLC
Agency Phone: (757) 223-7478
Shown By
Agency Title: Napier Realtors ERA
Agency Phone: 804-794-4531

Estimate Your Payment
Estimated Payment
$ 2,221.72 per month $1,513.39 Principal & Interest $510.00 Property Tax $198.33 Homeowner's InsuranceChange Payment Information

©2025 Napier ERA Realtors Inc., dba. All rights reserved.
ERA® and the ERA logo are registered service marks owned by ERA Franchise Systems LLC. Napier Realtors ERA fully supports the principles of the Fair Housing Act and the Equal Opportunity Act. Each franchise is independently owned and operated. Any services or products provided by independently owned and operated franchises are not provided by, affiliated with or related to ERA Franchise Systems LLC nor any of its affiliated companies.
Privacy Policy / DMCA Notice / ADA Accessibility


This site is hosted, designed and copyright
© 1994 - 2026 by
Delta Media Group, Inc. -- Patent Pending --
Agency License Information: A licensed real estate firm in the state of Virginia.