
BEDS3
BATHS2 full
SQUARE FEET2,203
MLS#2603511
STATUSActive
PROPERTY TYPEResidential - Single Family
SUBDIVISIONThe Reserve At Williamsburg
Property Description
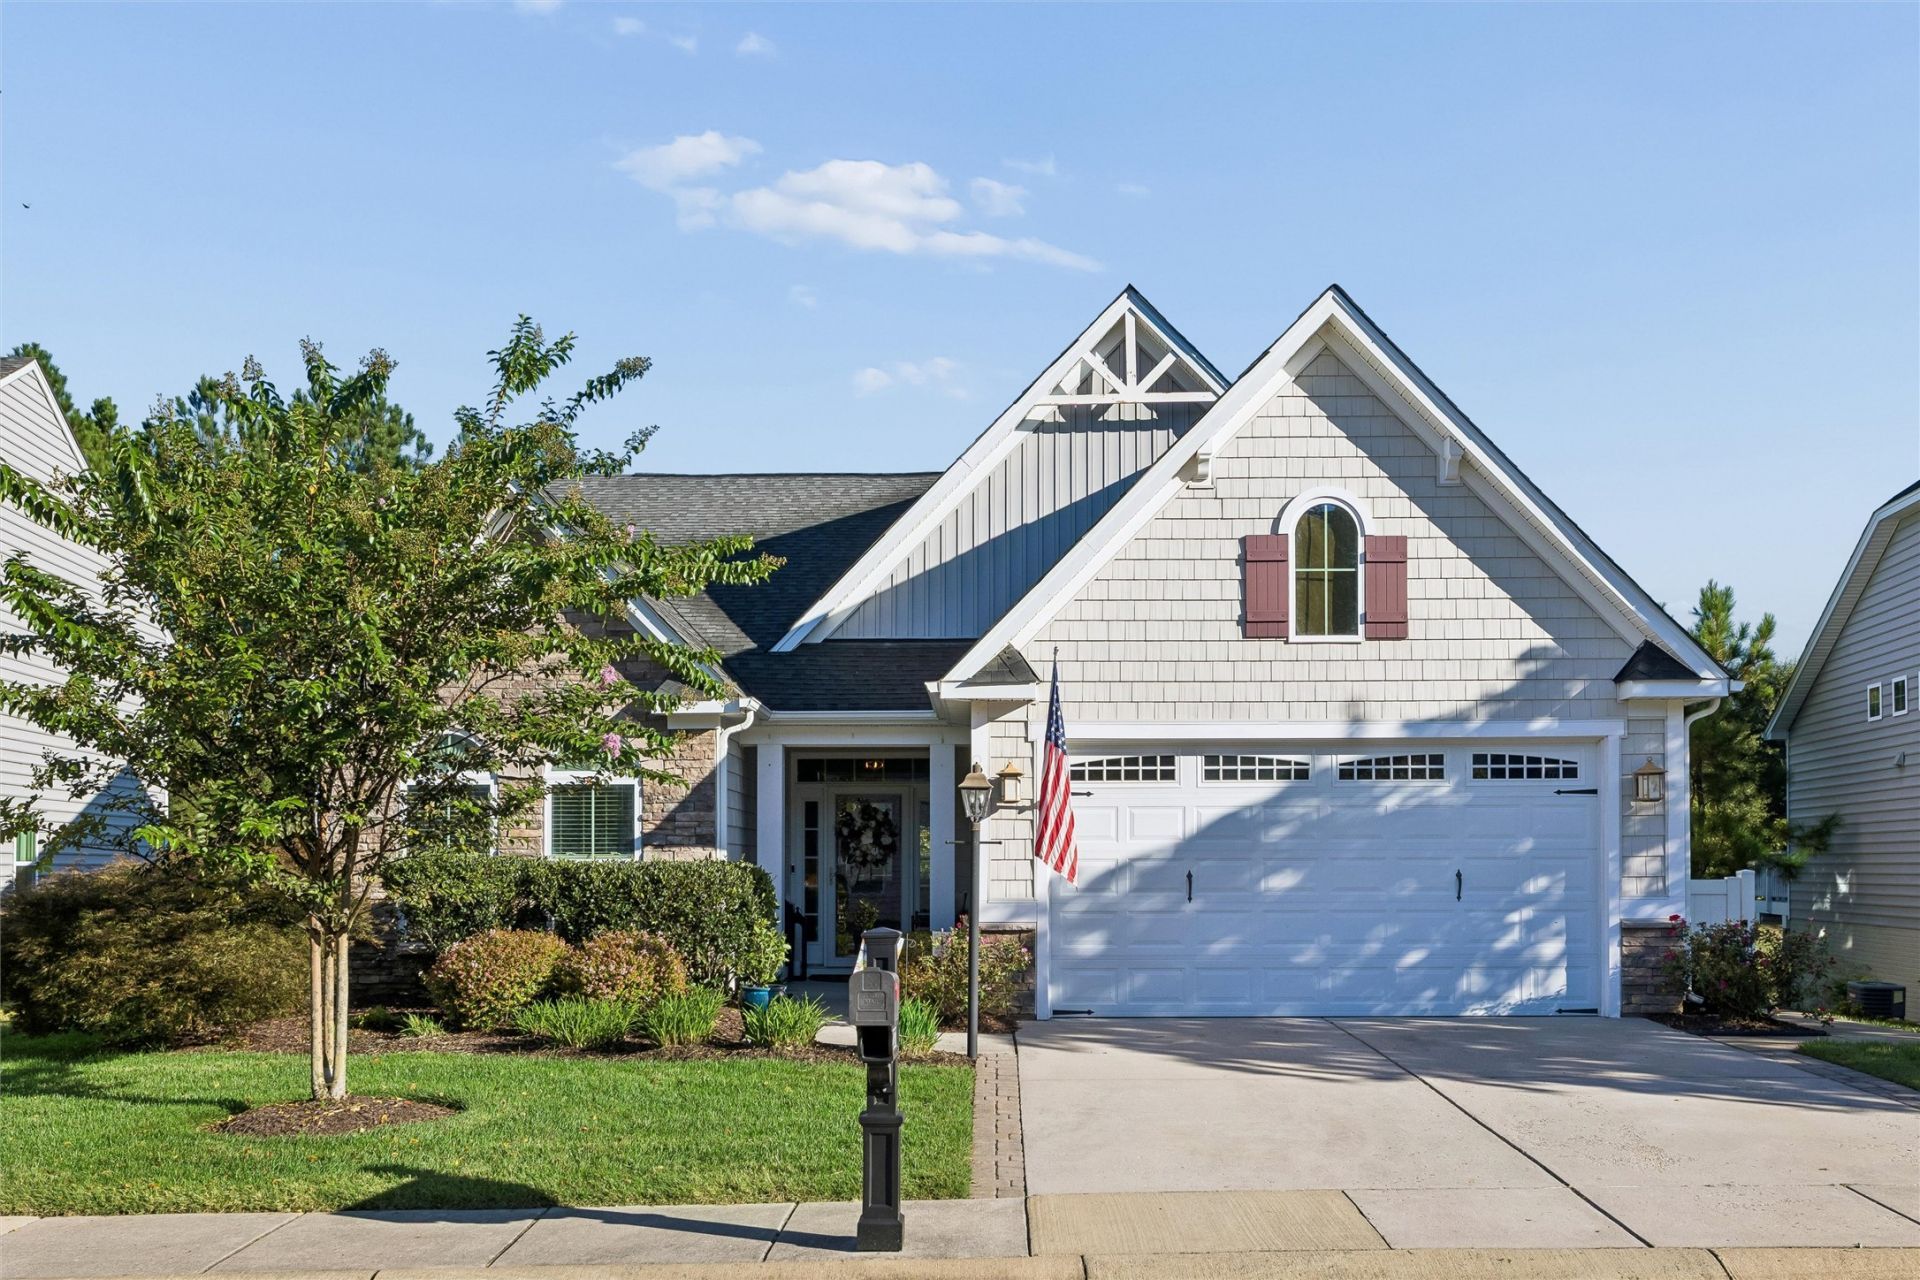
Gorgeous home offering the ease of one-level living with the added flexibility of a spacious second-floor bonus room. Designed for both comfort and functionality, this home features an open floor plan with high ceilings, additional side windows, and abundant natural light throughout the main living areas. Beautiful real hardwood floors add warmth and character to the main living spaces.The well-appointed kitchen features upgraded cabinetry, a large sink, tile backsplash, granite countertops, a generous island, and pantry. The oversized living room provides plenty of space for a large seating area and comfortable entertaining.The main-level primary suite offers an extension that creates versatile additional space-perfect for a home office, exercise area, sitting room, or private retreat. The ensuite primary bath features a separate shower, soaking tub, and dual vanities. The spacious primary closet includes a custom-designed organization system for maximum storage and efficiency.Two generously sized additional bedrooms are located on the opposite side of the home, along with a full bathroom, providing privacy. The conveniently located laundry room includes a newer washer and dryer, approximately five months old.The second-floor bonus room adds even more versatility and is ideal for movie nights, reading, a playroom, hobby space, or a tucked-away home office.Outside is a backyard oasis, where a beautiful patio overlooks the pond and provides a peaceful setting for relaxing or entertaining. Additional features include: electric fence, tankless water heater, original roof with a 30-year architectural life, brand-new refrigerator, carpet replaced approximately one year ago, sprinkler system, and updated lighting.Enjoy an exceptional community lifestyle with HOA amenities including a clubhouse, fitness center, swimming pool, sidewalks, green space, and more. The $244 monthly HOA fee includes access to these amenities as well as lawn maintenance, including mowing, seeding, aerating, and mulch.Conveniently located in Upper York County, this home offers a Williamsburg address with the benefit of lower York County taxes. Enjoy easy access to restaurants, shopping, downtown Williamsburg, and the interstate.This beautiful home truly has it all-space, flexibility, thoughtful updates, and a peaceful setting. A must-see! Be sure to explore the 3D virtual tour for an even closer look.
Property Features
Property Type: Residential - Single Family
Basement: Crawl Space
Cooling: Central Air, Electric
Fireplaces: 1
Garage: 2 car attached
Heating: Forced Air, Heat Pump, Natural Gas
Home Style: Ranch
Lot Size: 0.16 Acres
Roof Type: Asphalt, Shingle
Stories: 1.0
Taxes: $3,523
Year Built: 2015
Amenities
Tray Ceiling(s)
Ceiling Fan(s)
Dining Area
Double Vanity
Eat-in Kitchen
Granite Counters
High Ceilings
Kitchen Island
Pantry
Recessed Lighting
Walk-In Closet(s)
Patio
Paved Driveway
Feature Descriptions
Appliances: Dryer, Dishwasher, Disposal, Gas Water Heater, Microwave, Range, Refrigerator, Stove, Tankless Water Heater
Association Amenities: Management
Community Features: Common Grounds/Area, Clubhouse, Fitness, Maintained Community, Playground, Park, Pool
Days on Site: 6
Door Features: Storm Door(s)
Exclusions: The draperies in the living room and eat in kitchen. They are on a custom valance that will be removed. The blinds do convey.
Exterior: Brick, Drywall, Frame, Vinyl Siding
Fencing: Electric
Fireplace: Electric
Flooring: Carpet, Tile, Wood
HOA Fee: 244/ Monthly
Parcel#: D16C-1340-0838
Parking: Attached, Direct Access, Driveway, Garage, Paved
Parking Notes: Attached, Direct Access, Driveway, Garage, Paved
Patio/Porch: Patio, Stoop
Pool: None, Community
Sewer: Public Sewer
Swimming Pool: Yes
Water: Public
Local Schools
High School: Bruton
Middle School: Queens Lake
Elementary School: Magruder
Listed By / Shown By
Listed By
Agency Name: Long & Foster Real Estate, Inc.
Agency Phone: (757) 229-4400
Shown By
Agency Title: Napier Realtors ERA
Agency Phone: 804-794-4531

Estimate Your Payment
Estimated Payment
$ 1,652.89 per month $1,201.81 Principal & Interest $293.58 Property Tax $157.50 Homeowner's InsuranceChange Payment Information

© 2022 Napier Old Colony Realtors Inc, dba Napier Realtors ERA. All rights reserved.
ERA® and the ERA logo are registered service marks owned by ERA Franchise Systems LLC. Napier Realtors ERA fully supports the principles of the Fair Housing Act and the Equal Opportunity Act. Each franchise is independently owned and operated. Any services or products provided by independently owned and operated franchises are not provided by, affiliated with or related to ERA Franchise Systems LLC nor any of its affiliated companies.
Privacy Policy / DMCA Notice / ADA Accessibility


This site is hosted, designed and copyright
© 1994 - 2026 by
Delta Media Group, Inc. -- Patent Pending --
Agency License Information: A licensed real estate firm in the state of Virginia.