
BEDS4
BATHS3 full
SQUARE FEET3,527
MLS#120795
STATUSActive
PROPERTY TYPEResidential - Single Family
SUBDIVISIONCobbs Hall
Property Description
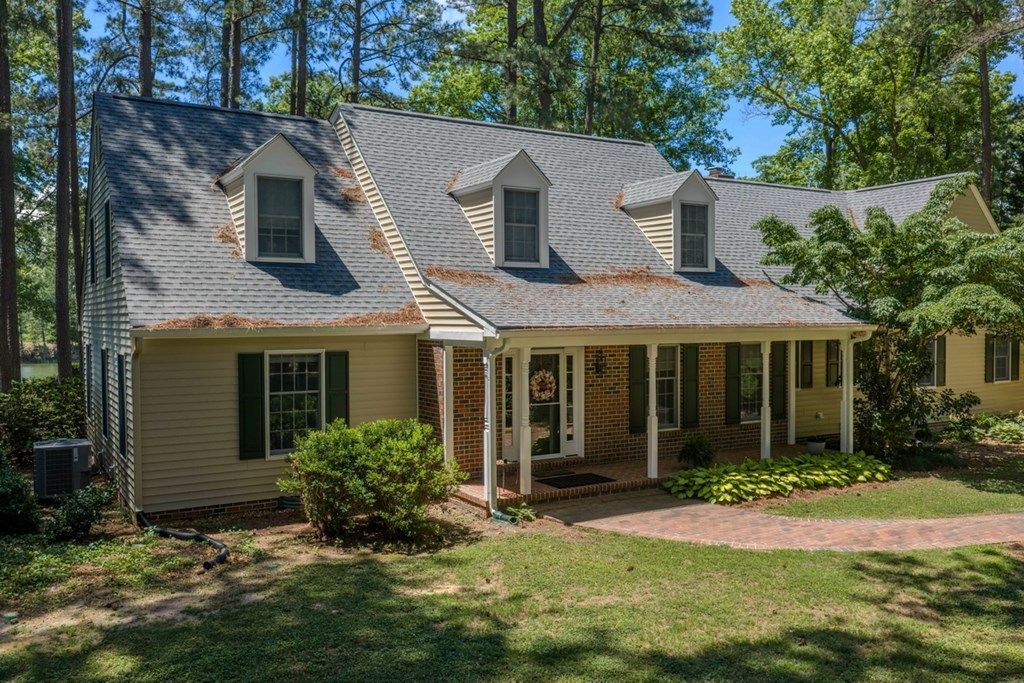
Dividing Creek, sailboat depth water. Cape Cod on private cul-de-sac of 6 homes. No HOA. Mature landscaping; panoramic water views from Great room as well as the roofed deck and screened porch. Prime boating location; docking for 4 boats; dock lights and water; protected southern exposure on Lawrence Cove; minutes from the Bay; 200' rip rap. FIRST FLOOR: 9' ceilings; large foyer; LR; DR; Bedroom /remodeled bathroom; Great room with wall of glass doors; LP gas fireplace/remote; remodeled kitchen (2024) quartz countertops, LVT floor, stainless appliances, roll out pantry; laundry rm/storage. 2ND FLOOR: Primary bedroom /remodeled bath (2026); 2 bedrooms; hall bathroom; office or media room; huge walk-in attic with cedar closet THE HOUSE IS MOVE IN READY CONDITION FEATURES: Oak floors; tile bathroom and laundry room floors; 3 zone heating/cooling; hard wired generator with panel box; double pane windows; ceiling fans; detached 1 car garage or shop. Minutes to shopping and town.
Property Features
Property Type: Residential - Single Family
Cooling: Electric, Heat Pump
Garage: Attached, Detached
Heating: Electric, Heat Pump
Home Style: Cape Cod
Lot Size: 1-1.9 acres
Roof Type: Composition
Year Built: 1989
Feature Descriptions
Creek: Dividing Creek
Dining: Dining Area, Dining Room
Exterior: Pier/Dock, River/Creek Front, River/Creek View, Screened Porch, Water Access-Private
Exterior: Wood Siding, Brick
Firplace: Living Room
Flooring: Hardwood, Tile, Wall to Wall Carpet
Foundation: Crawl Space
HOA Y/N: No
Interior: 1st Floor Bedroom, Ceiling 9 Ft+, Dining Room, Fireplace, Washer/Dryer Hookup
Lot Dimensions: 1-1.9 acres
Miscellaneous: RipRap/Bulkhead
River: CHESAPEAKE BAY
Rooms Total: 9
Sewer: Septic System
Water: Artesian
Water Frontage: 200+
Water Heater: Electric
Zoning: R
Listed By / Shown By
Listed By
Agency Name: Mason Realty, Inc.
Agency Phone: 8047585372
Shown By
Agency Title: Napier Realtors ERA
Agency Phone: 804-794-4531

Estimate Your Payment
Estimated Payment
$ 2,643.09 per month $2,336.84 Principal & Interest $0.00 Property Tax (data not provided by mls) $306.25 Homeowner's InsuranceChange Payment Information

© 2022 Napier Old Colony Realtors Inc, dba Napier Realtors ERA. All rights reserved.
ERA® and the ERA logo are registered service marks owned by ERA Franchise Systems LLC. Napier Realtors ERA fully supports the principles of the Fair Housing Act and the Equal Opportunity Act. Each franchise is independently owned and operated. Any services or products provided by independently owned and operated franchises are not provided by, affiliated with or related to ERA Franchise Systems LLC nor any of its affiliated companies.
Privacy Policy / DMCA Notice / ADA Accessibility


This site is hosted, designed and copyright
© 1994 - 2026 by
Delta Media Group, Inc. -- Patent Pending --
Agency License Information: A licensed real estate firm in the state of Virginia.