
BEDS4
BATHS2 full 1 partial
SQUARE FEET1,993
MLS#2603016
STATUSActive
PROPERTY TYPEResidential - Single Family
SUBDIVISIONLonghill Woods
Property Description
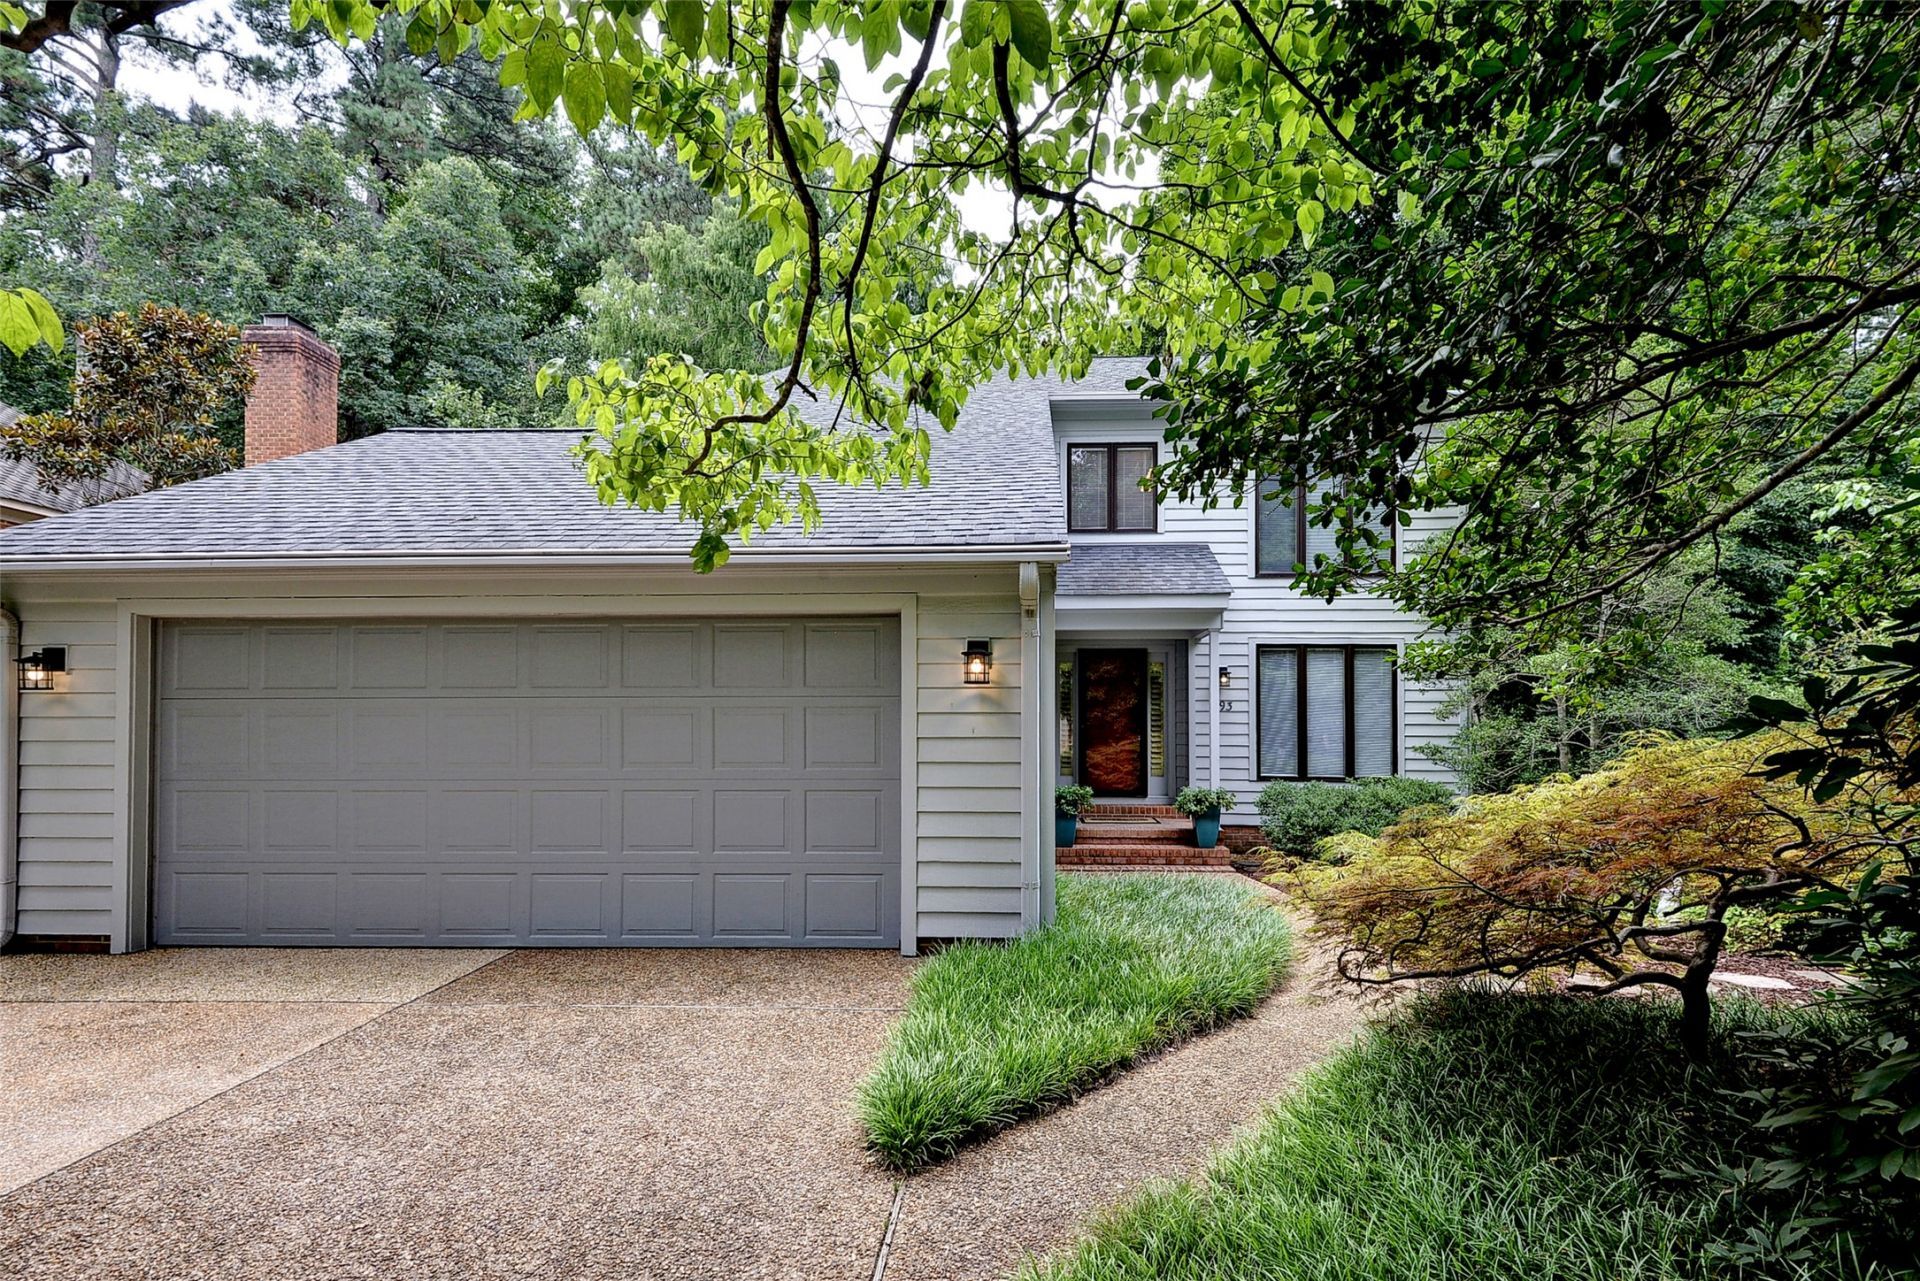
Rare Joel Sheppard contemporary nestled on a quiet cul-de-sac in desirable Longhill Woods in the City of Williamsburg! Stylishly updated throughout, this home offers light-filled, open spaces and an effortless flow for everyday living and entertaining. The beautifully renovated kitchen opens to the family and dining areas, complemented by a Mendota Zone Heating gas fireplace insert. A versatile first-floor room offers endless possibilities as an optional bedroom, office, playroom or den. Upstairs, the spacious primary suite enjoys peaceful wooded views and a beautifully updated bath, while two additional generously sized bedrooms provide plenty of space. All four potential bedrooms offer walk-in closets! Additional highlights include a generous deck, walk-in attic, newer roof & HVAC, and LeafGuard gutters. Ideally located minutes from parks, the Rec Center, shopping, dining and Colonial Williamsburg!
Property Features
Property Type: Residential - Single Family
Basement: Crawl Space
Cooling: Central Air
Fireplaces: 1
Garage: 2 car attached
Heating: Heat Pump, Natural Gas
Home Style: Contemporary/Modern
Lot Size: 0.26 Acres
Roof Type: Asphalt, Shingle
Stories: 2.0
Taxes: $2,630
Year Built: 1987
Amenities
Attic
Ceiling Fan(s)
Dining Area
Double Vanity
Eat-in Kitchen
Granite Counters
Walk-In Closet(s)
Deck
Paved Driveway
Feature Descriptions
Accessibility: Accessibility Features, Accessible Bedroom, Accessible Kitchen
Appliances: Dryer, Dishwasher, Electric Cooking, Disposal, Gas Water Heater, Microwave, Range, Refrigerator, Washer
Days on Site: 5
Exterior: Cedar, Drywall, Frame
Fireplace: Gas
Flooring: Carpet, Tile, Wood
HOA Fee: 35/ Monthly
Laundry: Washer Hookup, Dryer Hookup
Parcel#: 342-07-00-010
Parking: Attached, Driveway, Garage, Garage Door Opener, Paved, Workshop in Garage
Parking Notes: Attached, Driveway, Garage, Garage Door Opener, Paved,
Patio/Porch: Deck, Front Porch
Security: Smoke Detector(s)
Sewer: Public Sewer
Water: Public
Local Schools
High School: Warhill
Middle School: James Blair
Elementary School: Matthew Whaley
Listed By / Shown By
Listed By
Agency Name: Liz Moore & Associates - WBG/DP
Agency Phone: (757) 645-4106
Shown By
Agency Title: Napier Realtors ERA
Agency Phone: 804-794-4531

Estimate Your Payment
Estimated Payment
$ 1,540.71 per month $1,168.42 Principal & Interest $219.17 Property Tax $153.13 Homeowner's InsuranceChange Payment Information

©2025 Napier ERA Realtors Inc., dba. All rights reserved.
ERA® and the ERA logo are registered service marks owned by ERA Franchise Systems LLC. Napier Realtors ERA fully supports the principles of the Fair Housing Act and the Equal Opportunity Act. Each franchise is independently owned and operated. Any services or products provided by independently owned and operated franchises are not provided by, affiliated with or related to ERA Franchise Systems LLC nor any of its affiliated companies.
Privacy Policy / DMCA Notice / ADA Accessibility


This site is hosted, designed and copyright
© 1994 - 2026 by
Delta Media Group, Inc. -- Patent Pending --
Agency License Information: A licensed real estate firm in the state of Virginia.