
BEDS3
BATHS2 full
SQUARE FEET1,900
MLS#202601388
STATUSPending
PROPERTY TYPEResidential - Single Family
Property Description
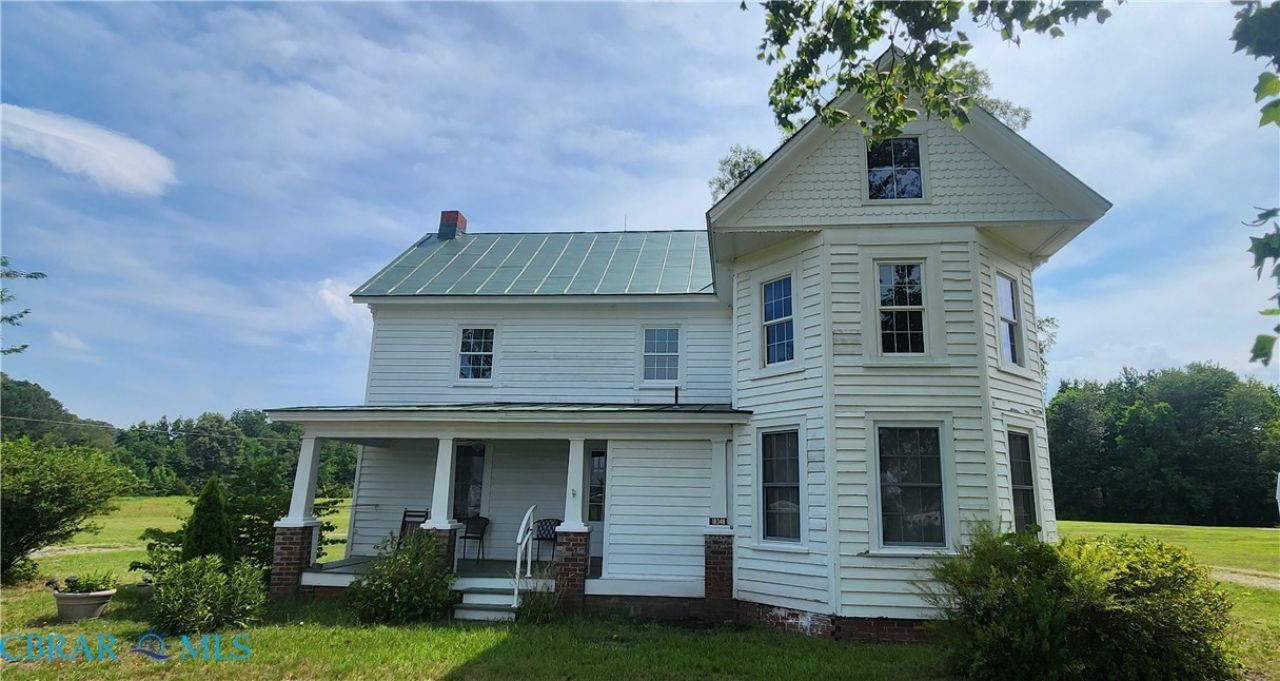
A Piece of Local History with Exceptional Restoration Potential! Circa-1900/1908, this two-story vernacular coastal Virginia farmhouse with late Victorian/Folk Victorian influences was built during a fascinating period in Deltavilles history. The community was still known as Sandy Bottom until 1909, when the name Deltaville was adopted. This distinctive residence is documented in the Virginia Department of Historic Resources Middlesex County Historic Architectural Survey. Set on approximately 1.59 acres in the heart of Deltaville, this approximately 1,900-square-foot home offers 3 bedrooms and 2 full baths, along with the character and architectural details of an earlier era. Features include classic wood siding, a steeply pitched metal roof, tall windows, a distinctive front gable, and a covered front porch. Please note: This property needs substantial renovation, restoration, and repair and is being offered strictly AS-IS, WHERE-IS. Seller will make no repairs, improvements, or corrective work and will pay for no inspections or repairs. Purchaser should conduct all desired inspections and due diligence at Purchasers sole expense prior to closing and understand that Seller will not make repairs or provide credits based upon inspection findings. For the buyer with vision, resources, and an appreciation for historic homes, this property presents a rare opportunity to restore and personalize a genuine piece of Deltavilles architectural heritage. While the home requires significant work, its size, 1.59-acre setting, historic character, and central Deltaville location offer the foundation for an exceptional restoration project. Located near Deltavilles marinas, boating, restaurants, and waterfront recreation, the property provides convenient access to the relaxed Chesapeake Bay lifestyle for which the area is known. Bring your imagination and restoration plans and seize the opportunity to preserve a piece of local history for the future.
Property Features
Property Type: Residential - Single Family
Basement: Crawl Space
Cooling: Electric, Heat Pump
Fireplaces: 2
Garage: 1
Heating: Electric, Heat Pump
Home Style: Two Story
Lot Size: 1.59 Acres
Roof Type: Metal
Stories: 2.0
Taxes: $1,044
Year Built: 1908
Amenities
Bedroom on Main Level
Bathroom Rough-In
Ceiling Fan(s)
Laminate Counters
Main Level Primary
Feature Descriptions
Appliances: Dryer, Electric Water Heater, Gas Cooking, Microwave, Oven, Refrigerator, Stove, Washer
Days on Site: 17
Exterior: Drywall, Frame, Mixed, Plaster, Wood Siding
Fencing: None
Fireplace: Decorative
Flooring: Partially Carpeted, Wood
Laundry: Washer Hookup, Dryer Hookup
Parcel#: 456
Parking: Circular Driveway, Direct Access, Detached, Garage
Parking Notes: Circular Driveway, Direct Access, Detached, Garage
Patio/Porch: Deck, Front Porch, Side Porch
Sewer: Septic Tank
Water: Well
Local Schools
High School: Middlesex
Middle School: Saint Clare Walker
Elementary School: Middlesex
Listed By / Shown By
Listed By
Agency Name: Long & Foster Real Estate
Agency Phone: 804-776-6534
Shown By
Agency Title: Napier Realtors ERA
Agency Phone: 804-794-4531

Estimate Your Payment
Estimated Payment
$ 587.93 per month $442.89 Principal & Interest $87.00 Property Tax $58.04 Homeowner's InsuranceChange Payment Information

©2025 Napier ERA Realtors Inc., dba. All rights reserved.
ERA® and the ERA logo are registered service marks owned by ERA Franchise Systems LLC. Napier Realtors ERA fully supports the principles of the Fair Housing Act and the Equal Opportunity Act. Each franchise is independently owned and operated. Any services or products provided by independently owned and operated franchises are not provided by, affiliated with or related to ERA Franchise Systems LLC nor any of its affiliated companies.
Privacy Policy / DMCA Notice / ADA Accessibility


This site is hosted, designed and copyright
© 1994 - 2026 by
Delta Media Group, Inc. -- Patent Pending --
Agency License Information: A licensed real estate firm in the state of Virginia.