
BEDS3
BATHS2 full 1 partial
SQUARE FEET2,505
MLS#120866
STATUSActive
PROPERTY TYPEResidential - Single Family
SUBDIVISIONNONE
Property Description
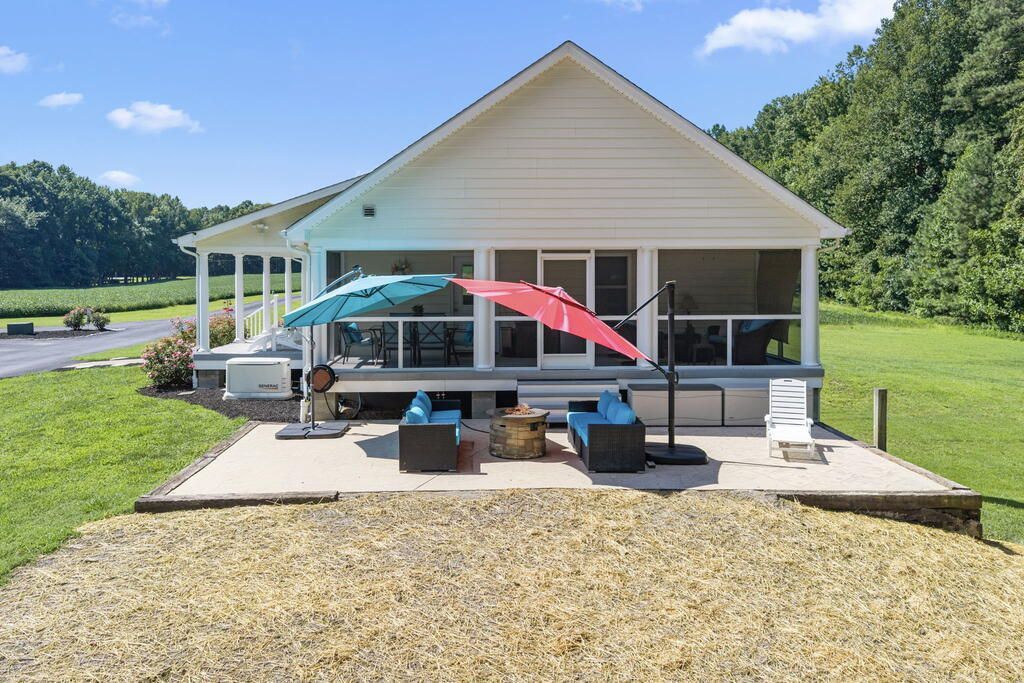
Set on approximately 20 private acres, this beautifully crafted custom home offers the perfect blend of quality construction, comfort, and versatility. Built in 2011, the home features approximately 3,300 square feet of finished living space with three bedrooms, 2.5 baths, and a desirable first-floor primary suite. Rich Brazilian teak hardwood floors flow through the main living areas, while the beautifully updated kitchen offers Silestone quartz countertops, custom cabinetry, stainless steel appliances, and a gas cooktop. Designed for both everyday living and entertaining, the home includes a spacious walk-out basement with an impressive theater room where the Epson projector, equipment, and theater seating all convey. A large screened porch overlooks the peaceful surroundings, creating the perfect place to relax and enjoy the outdoors. The property is equally impressive outside with a 32' x 48' climate-controlled workshop/barn complete with an attached lean-to and separate one-car garage, offering exceptional space for hobbies, equipment, or a home-based business. Additional highlights include composite decking, a whole-house 24kW generator, an artesian well, underground utilities, and a paved driveway. If you've been searching for privacy, quality craftsmanship, and room to spread out, this exceptional country estate is a rare opportunity.
Property Features
Property Type: Residential - Single Family
Basement: Yes
Cooling: Central A/C, Heat Pump
Garage: Other-See Remarks
Heating: Heat Pump
Home Style: Ranch
Lot Size: 19.80 Acres
Roof Type: Composition
Year Built: 2011
Feature Descriptions
Appliances: Dishwasher, Dryer, Freezer, Refrigerator, Washer
Days on Site: 20
Dining: Dining Area, Kitchen-Bar
Exterior: Deck
Exterior: Vinyl Siding
Flooring: Hardwood, Tile, Wall to Wall Carpet
Foundation: Basement
HOA Y/N: No
Interior: 1st Floor Bedroom
Lot Dimensions: 10-19.9 acres
Miscellaneous: Basement, Generator
Rooms Total: 8
Sewer: Septic System
Storage: Farm Buildings, Workshop
Water: Artesian
Water Heater: Electric
Zoning: Unknown
Room Sizes
Dining Room: 12.4 x 8.2
Kitchen: 15.5 x 13.8
Family Room: 17.3 x 15.3
Bedroom 1: 15.7 x 13.9
Bedroom 2: 15.5 x 13.8
Bedroom 3: 26.2 x 11.7
Great Room: 21.1 x 29.11
Great Room: 29.11 x 16.8
Listed By / Shown By
Listed By
Agency Name: Bragg & Company
Agency Phone: 8044388100
Shown By
Agency Title: Napier Realtors ERA
Agency Phone: 804-794-4531

Estimate Your Payment
Estimated Payment
$ 1,497.75 per month $1,324.21 Principal & Interest $0.00 Property Tax (data not provided by mls) $173.54 Homeowner's InsuranceChange Payment Information

© 2022 Napier Old Colony Realtors Inc, dba Napier Realtors ERA. All rights reserved.
ERA® and the ERA logo are registered service marks owned by ERA Franchise Systems LLC. Napier Realtors ERA fully supports the principles of the Fair Housing Act and the Equal Opportunity Act. Each franchise is independently owned and operated. Any services or products provided by independently owned and operated franchises are not provided by, affiliated with or related to ERA Franchise Systems LLC nor any of its affiliated companies.
Privacy Policy / DMCA Notice / ADA Accessibility


This site is hosted, designed and copyright
© 1994 - 2026 by
Delta Media Group, Inc. -- Patent Pending --
Agency License Information: A licensed real estate firm in the state of Virginia.