
BEDS3
BATHS3 full
SQUARE FEET1,536
MLS#202601907
STATUSActive
PROPERTY TYPEResidential - Single Family
SUBDIVISIONVineyard Grove
Property Description
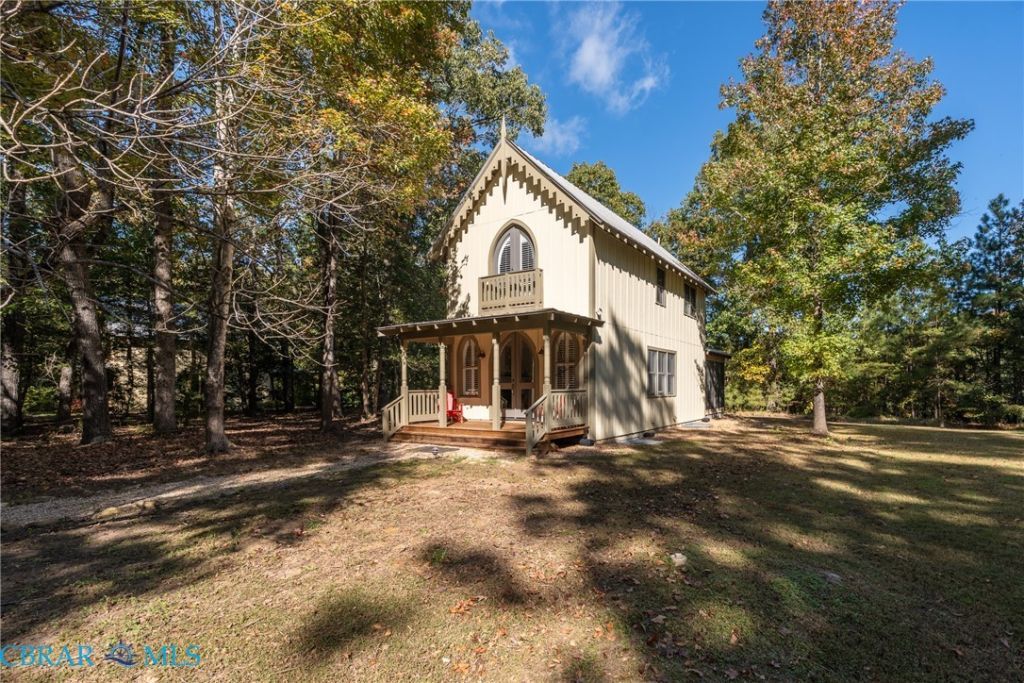
Escape to this secluded, water access Victorian style Cottage on 2.21 Acres in Vineyard Grove Community in the wood lands in the heart of Irvington. Ideal private location and at the headwaters of Carter's Creek, this 3 Bedroom, 3 Bath Retreat is perfect for those looking for a weekend getaway or full time residence. Featuring a living room with gas fireplace & open to dining area and kitchen with access to screen porch with seasonal windows for ideal indoor to outdoor living! Upper level features private, primary bedroom suite with recently renovated bathroom plus walk-in closet. Lower level boasts two bedroom suites with ensuite baths, perfect for family & guests. Venture to the spacious 2.2 acre secluded meadow setting overlooking Mill Pond providing the serene, private atmosphere this Vineyard Grove "tent" embraces. Enjoy summer days at the community swimming pool or kayaking from the community dock. Just a short walk or golf cart ride to Irvington shops & dining plus the renowned Tides Inn Resort. Priced below tax assessment and being sold furnished, this charming, comfortably stylish retreat is ready for you to Make Yourself at Home! Below is the website to Town of Irvington regarding Short Term Rental information. https://library.municode.com/va/irvington/codes/code_of_ordinances?nodeId=TITXVLAUS_CH154ZO_SHTERE
Property Features
Property Type: Residential - Single Family
Basement: Full
Cooling: Central Air, Heat Pump
Fenced: Yes
Fireplaces: 1
Heating: Electric, Heat Pump, Zoned
Home Style: Custom, Victorian
Lot Size: 2.22 Acres
Roof Type: Metal
Stories: 2.0
Taxes: $2,320
Year Built: 2004
Amenities
Ceiling Fan(s)
Dining Area
French Door(s)/Atrium Door(s)
Fireplace
Granite Counters
High Ceilings
Jetted Tub
Multiple Primary Suites
Recessed Lighting
Cable TV
Walk-In Closet(s)
Window Treatments
Deck
Porch
Unpaved Driveway
Feature Descriptions
Appliances: Washer/Dryer Stacked, Dishwasher, Gas Cooking, Microwave, Propane Water Heater, Refrigerator, Range Hood, Stove, Tankless Water Heater
Body of Water: Carter Creek
Community Features: Common Grounds/Area, Dock, Home Owners Association, Pool
Door Features: French Doors
Exterior: Block, Drywall, HardiPlank Type
Fencing: None
Fireplace: Gas, Ventless
Flooring: Vinyl, Wood
HOA Fee: 2305/ Annually
Laundry: Stacked
Lot: Cul-De-Sac, Level
Parcel#: 34K-1-19
Parking: Driveway, No Garage, Oversized, Unpaved
Parking Notes: Driveway, No Garage, Oversized, Unpaved
Patio/Porch: Rear Porch, Front Porch, Screened, Deck, Porch
Pool: Concrete, Fenced, In Ground, Pool, Community
Security: Smoke Detector(s)
Sewer: Septic Tank
Special View Info: Water
Swimming Pool: Yes
Topography: Level
Water: Public
Water Features: Creek, Dock Access, Mooring, Water Access, Walk to Water
Window: Screens, Thermal Windows, Window Treatments
Local Schools
High School: Lancaster
Middle School: Lancaster
Elementary School: Lancaster
Listed By / Shown By
Listed By
Agency Name: Shaheen Ruth Martin & Fonville Real Estate
Agency Phone: 804-288-2100
Shown By
Agency Title: Napier Realtors ERA
Agency Phone: 804-794-4531

Estimate Your Payment
Estimated Payment
$ 1,073.11 per month $777.84 Principal & Interest $193.33 Property Tax $101.94 Homeowner's InsuranceChange Payment Information

© 2022 Napier Old Colony Realtors Inc, dba Napier Realtors ERA. All rights reserved.
ERA® and the ERA logo are registered service marks owned by ERA Franchise Systems LLC. Napier Realtors ERA fully supports the principles of the Fair Housing Act and the Equal Opportunity Act. Each franchise is independently owned and operated. Any services or products provided by independently owned and operated franchises are not provided by, affiliated with or related to ERA Franchise Systems LLC nor any of its affiliated companies.
Privacy Policy / DMCA Notice / ADA Accessibility


This site is hosted, designed and copyright
© 1994 - 2026 by
Delta Media Group, Inc. -- Patent Pending --
Agency License Information: A licensed real estate firm in the state of Virginia.