
BEDS3
BATHS2 full 1 partial
SQUARE FEET3,326
MLS#120887
STATUSContract w/Contingencies
PROPERTY TYPEResidential - Single Family
SUBDIVISIONNONE
Property Description
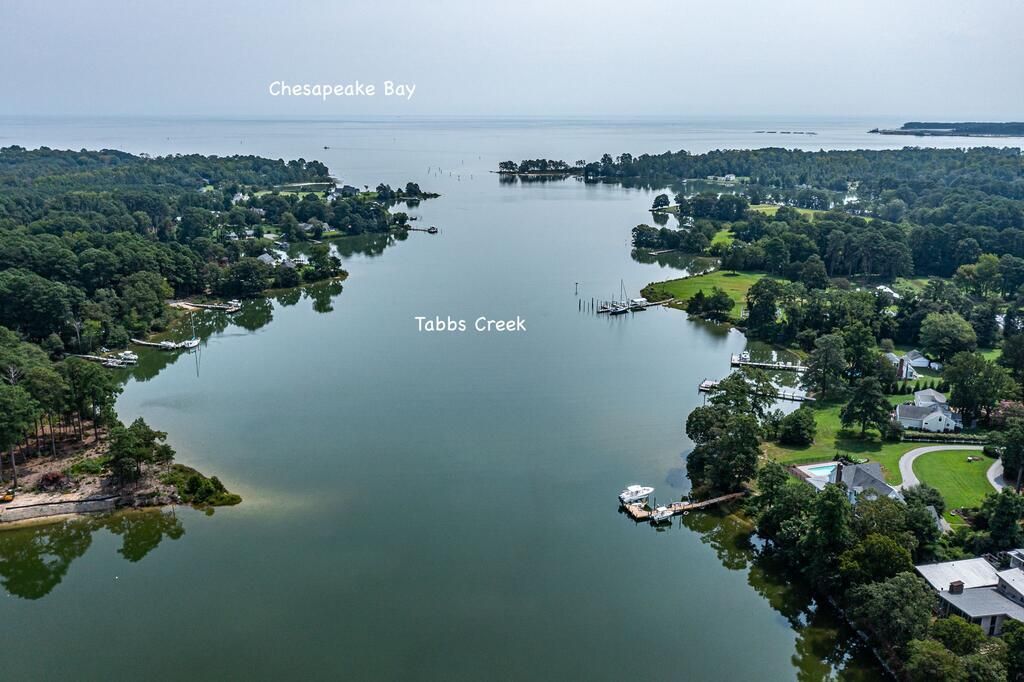
A gorgeous custom coastal Cape Cod-style waterfront home is perfectly positioned on a point along Tabbs Creek, offering fabulous water views from nearly every room! Enjoy protected deep-water anchorage with 5–6' MLW, a 10,000-pound boat lift, living shoreline, riprap protection, and no flood-zone designation. Relax on the waterfront deck, covered front waterfront porch, or the screened porch while taking in the peaceful setting; all have great water views! Designed for comfortable waterfront living and entertaining, the home features 10' ceilings, oversized doors, arched openings, and a wonderful open floor plan. The living area includes a wood-burning fireplace with a propane line for easy conversion to gas logs. The stunning kitchen offers a commercial gas range with hood, beautiful accent wall, soapstone countertops, and a spacious center island. The first-floor primary suite enjoys gorgeous waterfront views and a luxurious bathroom with heated floors, an air-bubble tub, and an oversized walk-in shower with multiple showerheads. Upstairs are two generously sized bedrooms with a large Jack-and-Jill bathroom with heated floors, plus each bedroom has a walk-in closet. A breezeway connects the home to the garage, which includes a finished bonus room above. Additional features include geothermal heating and cooling, a tankless water heater, central vacuum system, and conditioned crawl space. An exceptional boating location with convenient access to the Chesapeake Bay and the towns of White Stone, Irvington, and Kilmarnock, approximately one hour from Richmond. Featured Sheet
Property Features
Property Type: Residential - Single Family
Cooling: Ceiling Fans, Geothermal
Garage: Attached, Detached, Garage
Heating: Geothermal
Home Style: Cape Cod
Lot Size: 1.13 Acres
Roof Type: Composition
Stories: 1.5
Year Built: 2011
Feature Descriptions
Appliances: Dishwasher, Dryer, Microwave, Range, Range Hood, Refrigerator, Washer
Creek: TABBS CREEK
Days on Site: 15
Dining: Dining Room
Exterior: Vinyl Siding
Exterior: Deck, Pier/Dock, River/Creek Front, River/Creek View, Screened Porch, Stone Driveway, Other-See Remarks
Firplace: Living Room, Other-See Remarks
Flooring: Hardwood, Slate/Marble
Foundation: Conditioned Crawl Space
HOA Y/N: No
Interior: 1st Floor Bedroom, Ceiling 9 Ft+, Dining Room, Elec Garage Door Opener, Fireplace, Special Lighting, Walk-In Closets, Window Treatments, Other-See Remarks
Lot Dimensions: 1-1.9 acres
Miscellaneous: Boat/Ski Lift(s), Generator, RipRap/Bulkhead, Vacation Rental
River: CHESAPEAKE BAY
Road Surface: Gravel
Rooms Total: 10
Sewer: Septic System
Storage: Shed
Water: Artesian
Water Frontage: 525'
Water Heater: Gas, Tankless
Zoning: R1
Room Sizes
Great Room: Over Garage
Listed By / Shown By
Listed By
Agency Name: ISABELL K. HORSLEY R.E.,LTD.
Agency Phone: 804-435-2644
Shown By
Agency Title: Napier Realtors ERA
Agency Phone: 804-794-4531

Estimate Your Payment
Estimated Payment
$ 2,894.82 per month $2,559.40 Principal & Interest $0.00 Property Tax (data not provided by mls) $335.42 Homeowner's InsuranceChange Payment Information

© 2022 Napier Old Colony Realtors Inc, dba Napier Realtors ERA. All rights reserved.
ERA® and the ERA logo are registered service marks owned by ERA Franchise Systems LLC. Napier Realtors ERA fully supports the principles of the Fair Housing Act and the Equal Opportunity Act. Each franchise is independently owned and operated. Any services or products provided by independently owned and operated franchises are not provided by, affiliated with or related to ERA Franchise Systems LLC nor any of its affiliated companies.
Privacy Policy / DMCA Notice / ADA Accessibility


This site is hosted, designed and copyright
© 1994 - 2026 by
Delta Media Group, Inc. -- Patent Pending --
Agency License Information: A licensed real estate firm in the state of Virginia.