
BEDS3
BATHS2 full
SQUARE FEET1,673
MLS#120738
STATUSActive
PROPERTY TYPEResidential - Single Family
SUBDIVISIONCabin Point
Property Description
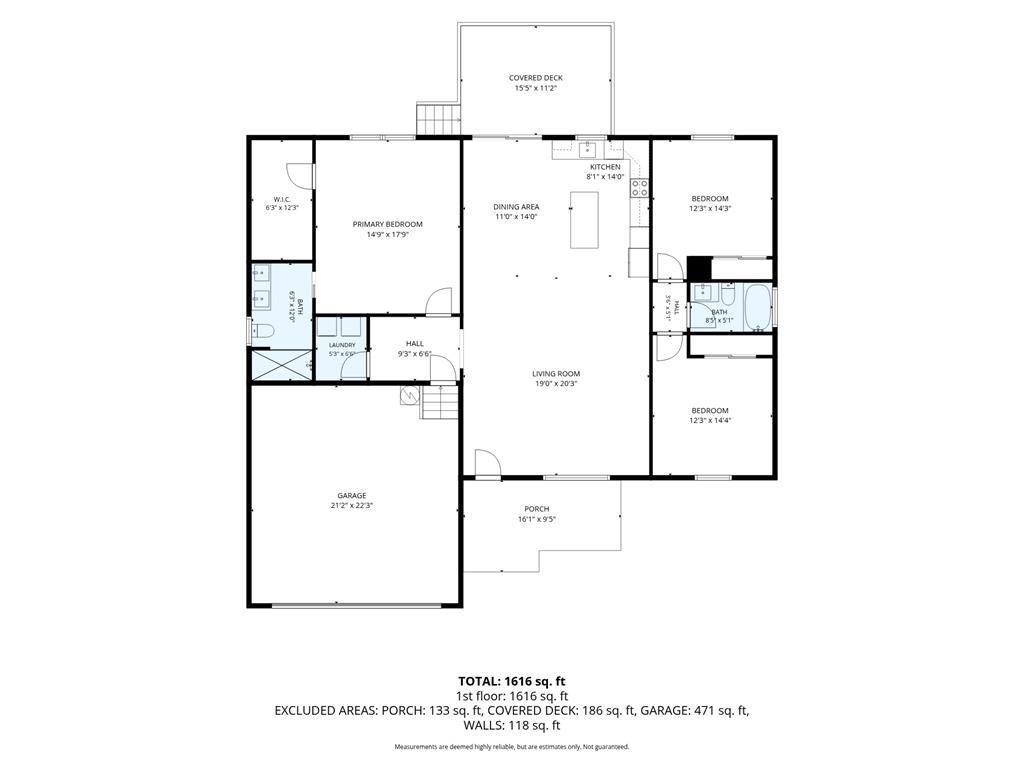
New construction, a totally open floor plan, and single-level bliss from one of the area's most prized builders? It's all here at 171 Lighthouse Ln in Montross! Following the Huntsman floorplan from Timis Construction, this stunning residence includes three spacious bedrooms, two full bathrooms and 1,673 square feet of living space. It's tucked on an approximately 1/3-acre lot within the amenity-loaded Cabin Point community in picturesque Westmoreland County. With this location, you have access to a clubhouse, pool, tennis courts, playground, basketball court and boating amenities including three beaches, two boat ramps and two storage areas, all for a modest $245 annual recreational user fee! The Potomac River lifestyle is all right here and, perhaps best of all, there‘s no HOA! Zooming in on the residence itself, open spaces and contemporary touches are in abundance. Your home will truly stand out above the rest with the distinguished cedar touches on the main front gable, and again on your front porch columns. The upgraded vinyl siding is a beautiful tone of charcoal gray. The foundation of the front of the home features an attractive stone veneer in neutral tones of gray, white, and tan, which adds a nice textural contrast. For parking there is a two-car garage in addition to paved driveway space. Layout-wise, beyond its patio and through its front door, you walk into the living room that effortlessly segues into the kitchen – waterproof LVP flooring stretches throughout. Note the vaulted ceilings in the living room and kitchen – otherwise it's 9-foot ceilings!
Property Features
Property Type: Residential - Single Family
Cooling: Ceiling Fans, Central A/C, Electric, Heat Pump
Garage: Attached, Garage, Two Car
Garage: 2 car attached
Heating: Electric, Heat Pump
Home Style: Ranch
Lot Size: 0.38 Acres
Roof Type: Age 0-9 yrs, Composition
Year Built: 2026
Feature Descriptions
Appliances: Dishwasher, Dryer, Microwave, Range, Range Hood, Refrigerator, Washer
Dining: Great Room Combination, Dining Area, Other-See Remarks
Exterior: Vinyl Siding, Other
Exterior: Deck, Paved Driveway, Tennis Courts, Water Access-Private
Flooring: Luxury Vinyl
Foundation: Crawl Space
HOA Fee: 245.00/Annually
HOA Y/N: Yes
Interior: 1st Floor Bedroom, Cathedral/Vaulted/Tray Ceilings, Ceiling 9 Ft+, Elec Garage Door Opener, Smoke Detector, Special Lighting, Walk-In Closets, Washer/Dryer Hookup, Other-See Remarks
Lot Dimensions: < .5 acre
Miscellaneous: Community Amenities, New Construction
Rooms Total: 6
Sewer: Public Sewer
Water: Public
Water Heater: Electric
Zoning: R1
Room Sizes
Living Room: 19.1â€x20.4â€
Dining Room: 6.6â€x14.7â€
Kitchen: 9.7â€x14.7â€
Utility Room: 5.7â€x6.7â€
Bedroom 1: 15.5â€x17.11â€
Bedroom 2: 11.11â€x14.9â€
Bedroom 3: 11.11â€x14.5â€
Listed By / Shown By
Listed By
Agency Name: RE/MAX SUPERCENTER
Agency Phone: 540-775-5661
Shown By
Agency Title: Napier Realtors ERA
Agency Phone: 804-794-4531

Estimate Your Payment
Estimated Payment
$ 981.47 per month $867.75 Principal & Interest $0.00 Property Tax (data not provided by mls) $113.72 Homeowner's InsuranceChange Payment Information

© 2022 Napier Old Colony Realtors Inc, dba Napier Realtors ERA. All rights reserved.
ERA® and the ERA logo are registered service marks owned by ERA Franchise Systems LLC. Napier Realtors ERA fully supports the principles of the Fair Housing Act and the Equal Opportunity Act. Each franchise is independently owned and operated. Any services or products provided by independently owned and operated franchises are not provided by, affiliated with or related to ERA Franchise Systems LLC nor any of its affiliated companies.
Privacy Policy / DMCA Notice / ADA Accessibility


This site is hosted, designed and copyright
© 1994 - 2026 by
Delta Media Group, Inc. -- Patent Pending --
Agency License Information: A licensed real estate firm in the state of Virginia.