
BEDS3
BATHS2 full 1 partial
SQUARE FEET1,677
MLS#120737
STATUSContract w/Contingencies
PROPERTY TYPEResidential - Single Family
SUBDIVISIONCabin Point
Property Description
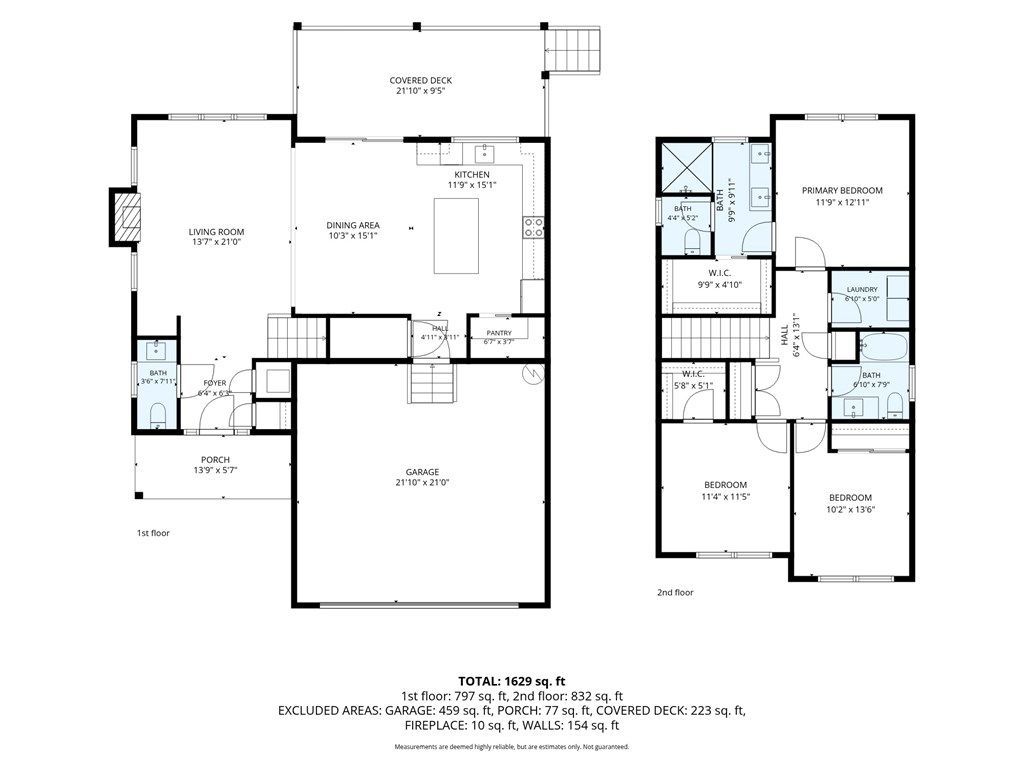
This stunning new construction, Two-Story home was made for you to drop anchor and stay awhile! Introducing 17 Anchorage Dr in Montross! Built by award-winning Timis Construction, this gorgeous residence includes three bedrooms, two and a half full baths, 1,677 square feet of modern living space, a two car garage, covered front and back porch, water-access, and so much more! It even comes with a free 65†TV! It sits on a premier corner lot in the Cabin Point community in tranquil Westmoreland County. The amenities shine in Cabin Point, including access to boating amenities such as two boat ramps, two storage areas and four beaches! The Potomac River is right there waiting for you! Cabin Point also includes a pool, clubhouse, basketball court, playground and tennis courts. All of this is covered by a modest $245 annual recreational user fee paid to the county. Beyond the community, you have seamless access to Montross' epicenter the Montross Marketplace as well as shopping, grocery and dining selections are all within 15 minutes. The towns of Colonial Beach, Tappahannock and Warsaw are all within a 35-minute drive, too. The residence here follows Timis Construction's Elena floor plan. For parking, there is a two-car garage and, for taking in the serene landscape, a quaint covered front porch with an oversized entry door. Stone veneer wraps around the lower foundation level and base of the garage. Your back yard oasis includes a covered back porch made from a composite decking. Inside, the immaculate touches are noticeable, including gleaming LVP floorin
Property Features
Property Type: Residential - Single Family
Cooling: Central A/C, Electric, Heat Pump
Fireplaces: 1
Garage: Attached, Garage, Two Car
Garage: 2 car attached
Heating: Electric, Heat Pump
Home Style: Colonial
Lot Size: 0.39 Acres
Roof Type: Composition
Year Built: 2026
Feature Descriptions
Appliances: Dishwasher, Dryer, Microwave, Range, Range Hood, Refrigerator, Wall Oven, Washer
Days on Site: 45
Dining: Great Room Combination, Dining Area, Other-See Remarks
Exterior: Vinyl Siding, Other
Exterior: Deck, Double Pane Windows, Water Access-Public
Firplace: Great Room , Gas Logs, One Fireplace
Flooring: Wall to Wall Carpet, Luxury Vinyl
Foundation: Conditioned Crawl Space
HOA Fee: 245.00/Annually
HOA Y/N: Yes
Interior: Cathedral/Vaulted/Tray Ceilings, Ceiling 9 Ft+, Elec Garage Door Opener, Great Room, Smoke Detector, Special Lighting, Walk-In Closets, Washer/Dryer Hookup, Other-See Remarks
Lot Dimensions: < .5 acre, Cleared
Miscellaneous: Community Amenities, New Construction, Other-See Remarks
Road Surface: Paved
Rooms Total: 5
Sewer: Public Sewer
Water: Public
Water Heater: Electric
Zoning: R1
Room Sizes
Kitchen: 6.6â€x9.10â€
Dining Room: 11.4â€x15.0â€
Kitchen: 10.2â€x15.2â€
Utility Room: 6.10â€x5.0â€
Bedroom 1: 13.0â€x12.0â€
Bedroom 2: 11.2â€x10.6â€
Bedroom 3: 10.2â€x11.10â€
Listed By / Shown By
Listed By
Agency Name: RE/MAX SUPERCENTER
Agency Phone: 540-775-5661
Shown By
Agency Title: Napier Realtors ERA
Agency Phone: 804-794-4531

Estimate Your Payment
Estimated Payment
$ 968.88 per month $856.62 Principal & Interest $0.00 Property Tax (data not provided by mls) $112.26 Homeowner's InsuranceChange Payment Information

© 2022 Napier Old Colony Realtors Inc, dba Napier Realtors ERA. All rights reserved.
ERA® and the ERA logo are registered service marks owned by ERA Franchise Systems LLC. Napier Realtors ERA fully supports the principles of the Fair Housing Act and the Equal Opportunity Act. Each franchise is independently owned and operated. Any services or products provided by independently owned and operated franchises are not provided by, affiliated with or related to ERA Franchise Systems LLC nor any of its affiliated companies.
Privacy Policy / DMCA Notice / ADA Accessibility


This site is hosted, designed and copyright
© 1994 - 2026 by
Delta Media Group, Inc. -- Patent Pending --
Agency License Information: A licensed real estate firm in the state of Virginia.