
BEDS3
BATHS3 full
SQUARE FEET2,452
MLS#202601365
STATUSActive
PROPERTY TYPEResidential - Single Family
SUBDIVISIONGolden Eagle
Property Description
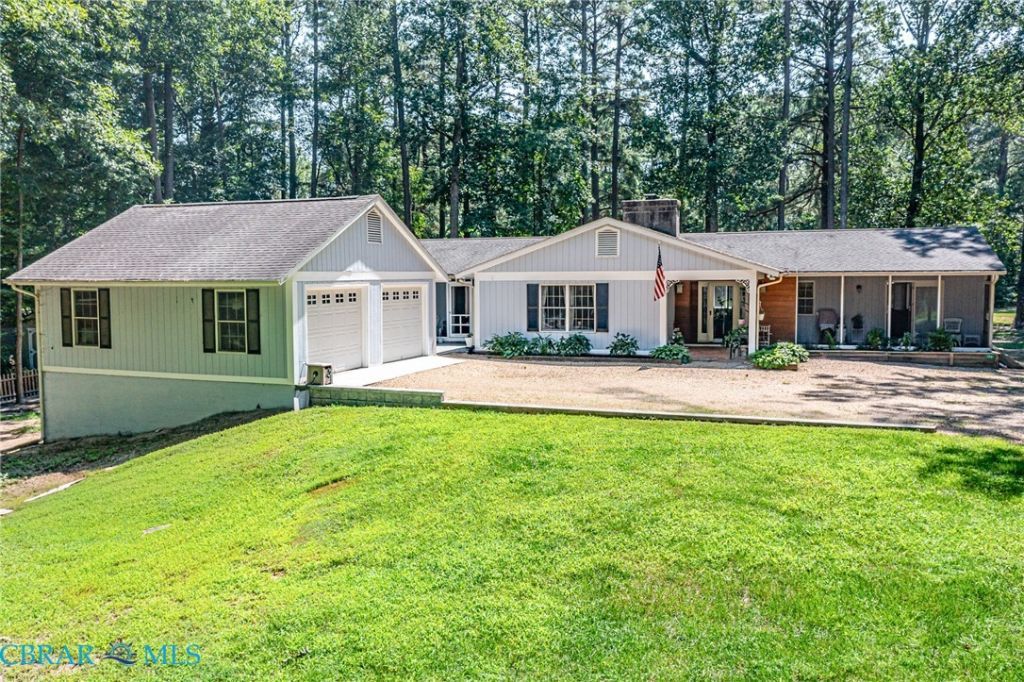
Set on nearly an acre along the second fairway of the Golden Eagle Golf Course, 156 Fairway Drive offers one-level living in a private, tree-shaded setting in Irvington, Virginia. This 3-bedroom, 3-bath home spans 2,452 square feet and blends comfortable everyday living with room to entertain. A covered front porch and gravel drive lead into an open-concept living room with a vaulted, skylit ceiling and a central brick fireplace with a gas log insert, flowing into a formal dining room appointed with custom built-in cabinetry for displaying china, glassware, and collectibles. Hardwood floors run throughout the main living areas. The updated kitchen offers granite countertops, a tiled backsplash, a gas cooktop, built-in wall oven and microwave, glass-front cabinetry, and generous storage. A spacious primary suite includes private access to the back deck, while a bright sunroom and a screened porch extend the living space outdoors year-round. Step outside to a large deck overlooking the fairway and surrounding pines, ideal for morning coffee or evening entertaining, plus a detached two-car garage for convenient storage and additional parking. Tucked among mature trees on 0.92 acres within the sought-after Golden Eagle community, this home offers a rare combination of privacy, golf-course views, and easy one-level living just minutes from Irvington's shops, restaurants, and marinas. Move-in ready and full of charm, 156 Fairway Drive is a wonderful opportunity to enjoy the best of Northern Neck living.
Property Features
Property Type: Residential - Single Family
Cooling: Central Air
Fireplaces: 1
Garage: 2
Heating: Electric, Heat Pump
Home Style: Ranch
Lot Size: 0.92 Acres
Roof Type: Composition
Stories: 1.0
Taxes: $2,812
Year Built: 1988
Amenities
Deck
Porch
Feature Descriptions
Appliances: Dryer, Dishwasher
Days on Site: 69
Exterior: T1-11 Siding, Wood Siding
Fencing: None
Fireplace: Gas
Flooring: Wood
Lot: On Golf Course
Parcel#: 28F-2-3
Parking: Detached, Garage
Parking Notes: Detached, Garage
Patio/Porch: Deck, Porch
Sewer: Septic Tank
Special View Info: Golf Course
Water: Community/Coop, Shared Well
Local Schools
High School: Lancaster
Middle School: Lancaster
Elementary School: Lancaster
Listed By / Shown By
Listed By
Agency Name: Jim & Pat Carter Real Estate
Agency Phone: 804-436-4949
Shown By
Agency Title: Napier Realtors ERA
Agency Phone: 804-794-4531

Estimate Your Payment
Estimated Payment
$ 1,669.16 per month $1,268.57 Principal & Interest $234.33 Property Tax $166.25 Homeowner's InsuranceChange Payment Information

© 2022 Napier Old Colony Realtors Inc, dba Napier Realtors ERA. All rights reserved.
ERA® and the ERA logo are registered service marks owned by ERA Franchise Systems LLC. Napier Realtors ERA fully supports the principles of the Fair Housing Act and the Equal Opportunity Act. Each franchise is independently owned and operated. Any services or products provided by independently owned and operated franchises are not provided by, affiliated with or related to ERA Franchise Systems LLC nor any of its affiliated companies.
Privacy Policy / DMCA Notice / ADA Accessibility


This site is hosted, designed and copyright
© 1994 - 2026 by
Delta Media Group, Inc. -- Patent Pending --
Agency License Information: A licensed real estate firm in the state of Virginia.