

Listing REALTOR®
Mike Lonski
Call: (804) 241-9427
BEDS3
BATHS2 full
SQUARE FEET1,060
MLS#2618523
STATUSActive
PROPERTY TYPEResidential - Single Family
Property Description
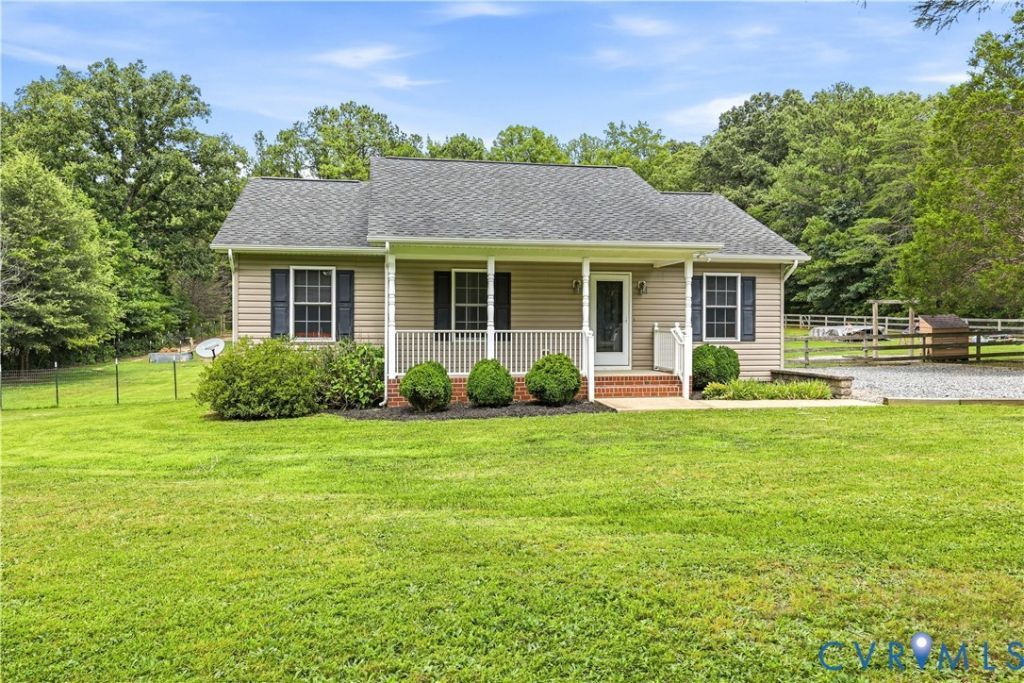
Welcome to 15490 Tyler Station Road in Hanover, Virginia, where country living meets modern comfort! Nestled on 2 private acres and zoned Agricultural-1, this charming 3-bedroom, 2-bath home offers the perfect opportunity to create your own mini farm while enjoying peace and seclusion. Inside, you'll find beautiful granite countertops throughout, creating a stylish and cohesive feel. Major updates, including a newer roof, HVAC system, and hot water heater, provide added value and peace of mind. Step outside to enjoy the expansive fenced backyard, complete with a separate enclosed area for chickens and a custom-built chicken coop-perfect for hobby farmers, homesteaders, or anyone looking to embrace a rural lifestyle. Whether you're gardening, raising animals, or simply relaxing in the privacy of your own backyard, this property offers endless possibilities. If you've been searching for a move-in-ready home with acreage, modern updates, and the freedom of country living, 15490 Tyler Station Road is one you won't want to miss!
Listing Video
Property Features
Property Type: Residential - Single Family
Basement: Crawl Space
Cooling: Heat Pump
Fenced: Yes
Heating: Electric, Heat Pump
Home Style: Ranch
Lot Size: 2.02 Acres
Roof Type: Asphalt
Stories: 1.0
Taxes: $2,374
Year Built: 2009
Feature Descriptions
Appliances: Dishwasher, Exhaust Fan, Electric Cooking, Electric Water Heater, Oven
Exterior: Frame, Vinyl Siding
Exterior: Deck, Out Building(s), Porch, Storage, Shed, Unpaved Driveway
Fencing: Chain Link, Partial, Fenced
Floor Features: Partially Carpeted, Vinyl
Interior: Bedroom on Main Level, Ceiling Fan(s), Dining Area, Eat-in Kitchen, Granite Counters, Bath in Primary Bedroom, Cable TV
Laundry: Washer Hookup, Dryer Hookup
Lot: Level
Outbuilding(s): Yes
Parcel#: 7835-16-7479
Parking: Driveway, Unpaved
Patio/Porch: Front Porch, Deck, Porch
Sewer: Septic Tank
Water: Well
Window: Thermal Windows
Room Sizes
Bedroom 3: 10.0 x 10.0 Level - First
Bedroom 2: 11.0 x 11.0 Level - First
Primary Bedroom: 12.0 x 12.0 Level - First
Kitchen: 17.0 x 11.0 Level - First
Family Room: 16.0 x 14.0 Level - First
Local Schools
High School: Patrick Henry
Middle School: Liberty
Elementary School: Beaverdam
Listed By / Shown By

Listed By
Agency Name: Napier REALTORS ERA
Agency Phone: (804) 241-9427
Realtor® Name: Mike Lonski
Estimate Your Payment
Estimated Payment
$ 1,053.57 per month $756.58 Principal & Interest $197.83 Property Tax $99.15 Homeowner's InsuranceChange Payment Information


These real estate listings were derived from the Central Virginia Regional Multiple Listing Service, LLC, of which this brokerage is an independently owned Participant. The information contained in these listings is deemed reliable but is not guaranteed. All MLS listings are © 2026 Central Virginia Regional Multiple Listing Service,LLC. All rights reserved. No one may copy and/or repost these MLS listings, or any portion thereof, without the written permission of an authorized officer of the Central Virginia Regional Multiple Listing Service, LLC. These listings are refreshed within a minimum of every seven calendar days. Thus, listings may appear here for properties no longer on the market. The information being provided is for consumers' personal, non-commercial use and may not be used for any purpose other than to identify prospective properties for purchasing or leasing.
© 2022 Napier Old Colony Realtors Inc, dba Napier Realtors ERA. All rights reserved.
ERA® and the ERA logo are registered service marks owned by ERA Franchise Systems LLC. Napier Realtors ERA fully supports the principles of the Fair Housing Act and the Equal Opportunity Act. Each franchise is independently owned and operated. Any services or products provided by independently owned and operated franchises are not provided by, affiliated with or related to ERA Franchise Systems LLC nor any of its affiliated companies.
Privacy Policy / DMCA Notice / ADA Accessibility


This site is hosted, designed and copyright
© 1994 - 2026 by
Delta Media Group, Inc. -- Patent Pending --
Agency License Information: A licensed real estate firm in the state of Virginia.