
BEDS2
BATHS1 full 1 partial
SQUARE FEET1,100
MLS#2602793
STATUSActive
PROPERTY TYPEResidential - Condominium
SUBDIVISIONSonoma Woods
Property Description
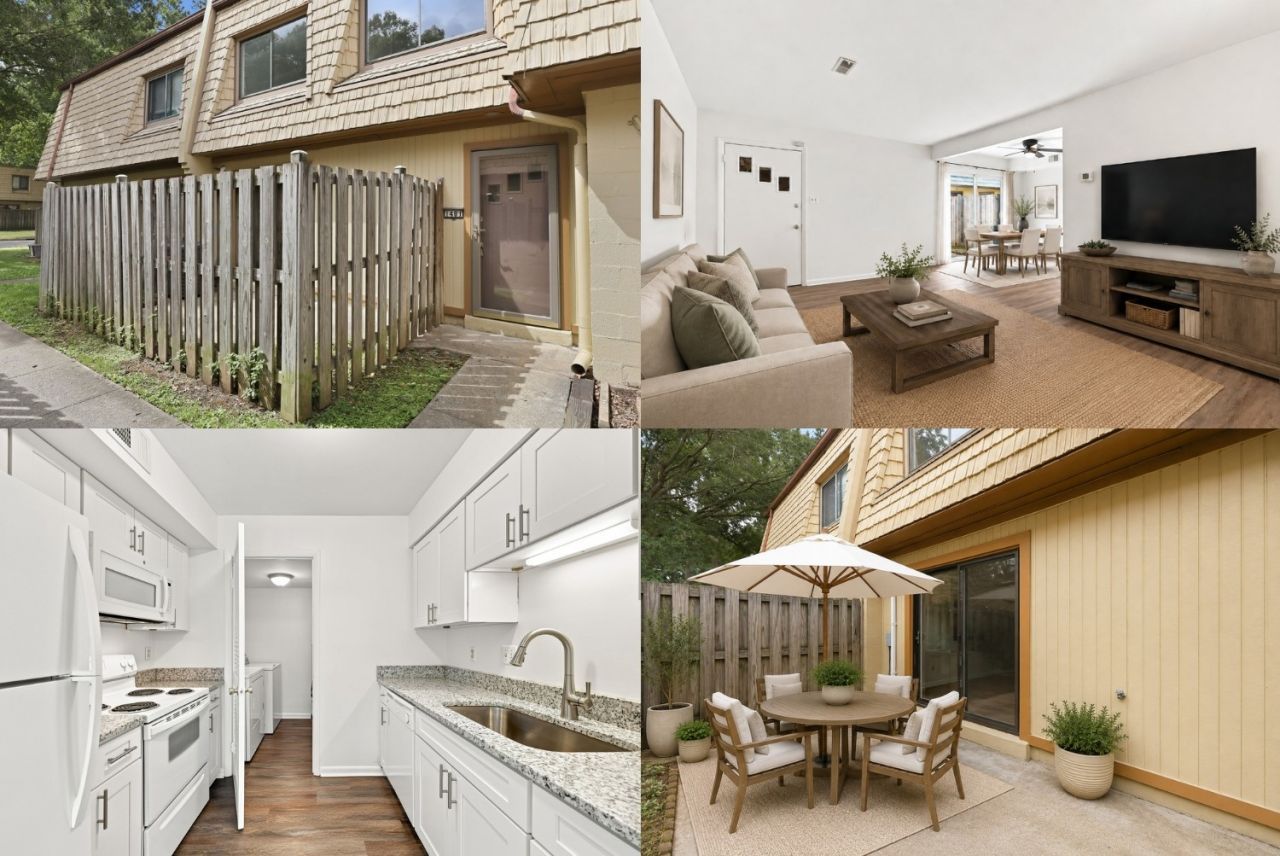
Imagine coming home to a place where life feels just a little easier. Start your mornings with coffee on your private fenced patio, then step inside to bright, inviting spaces filled with natural light and thoughtfully updated finishes that make every day feel fresh. The open living and dining areas create an effortless flow for relaxing after work, hosting friends, or enjoying a quiet evening at home. The beautifully renovated kitchen is designed to be both stylish and functional, featuring granite countertops, modern cabinetry, and a clean, timeless design that makes meal preparation a pleasure. Upstairs, spacious bedrooms provide comfortable retreats, while updated bathrooms offer a polished, move-in ready feel. Fresh paint, new flooring, updated lighting, a newer HVAC system, and a newer water heater mean you can spend less time worrying about projects and more time enjoying your new home. Outside your door, the Sonoma Woods community offers amenities that support an easy, low maintenance lifestyle, including a swimming pool, clubhouse, playgrounds, covered reserved parking, additional storage, water, trash service, and exterior ground maintenance. Whether you're spending summer afternoons by the pool, taking a stroll through the community, or simply appreciating that many exterior responsibilities are handled for you, this home gives you the freedom to enjoy your time your way. Ideally located near shopping, restaurants, parks, major employers, Fort Eustis, Newport News Shipbuilding, and Interstate 64, you'll enjoy quick access to everything you need while remaining just a short drive from Williamsburg, Yorktown, and all that the Peninsula has to offer. Move in, unpack, and start living the lifestyle you've been looking for.
Property Features
Property Type: Residential - Condominium
Cooling: Central Air
Garage: 1
Heating: Electric, Forced Air
Home Style: Two Story
Lot Size: 0.06 Acres
Roof Type: Asphalt, Shingle
Stories: 2.0
Taxes: $1,539
Year Built: 1974
Amenities
Ceiling Fan(s)
Granite Counters
Walk-In Closet(s)
Patio
Feature Descriptions
Appliances: Dryer, Dishwasher, Electric Cooking, Disposal, Microwave, Refrigerator, Water Heater, Washer
Association Amenities: Management
Community Features: Common Grounds/Area, Clubhouse, Playground, Pool
Days on Site: 22
Door Features: Sliding Doors
Exterior: Frame, Vinyl Siding
Fencing: Front Yard, Privacy
Flooring: Carpet, Vinyl
HOA Fee: 476/ Monthly
Laundry: Washer Hookup, Dryer Hookup
Parcel#: 081.00-04-53
Parking: Assigned, Carport
Parking Notes: Assigned, Carport
Patio/Porch: Patio, Stoop
Pool: None, Community
Security: Smoke Detector(s)
Sewer: Public Sewer
Swimming Pool: Yes
Water: Public
Local Schools
High School: Woodside
Middle School: Ella Fitzgerald
Elementary School: Richneck
Listed By / Shown By
Listed By
Agency Name: Keller Williams Realty
Agency Phone: (804) 282-5901
Shown By
Agency Title: Napier Realtors ERA
Agency Phone: 804-794-4531

Estimate Your Payment
Estimated Payment
$ 442.90 per month $278.20 Principal & Interest $128.25 Property Tax $36.46 Homeowner's InsuranceChange Payment Information

© 2022 Napier Old Colony Realtors Inc, dba Napier Realtors ERA. All rights reserved.
ERA® and the ERA logo are registered service marks owned by ERA Franchise Systems LLC. Napier Realtors ERA fully supports the principles of the Fair Housing Act and the Equal Opportunity Act. Each franchise is independently owned and operated. Any services or products provided by independently owned and operated franchises are not provided by, affiliated with or related to ERA Franchise Systems LLC nor any of its affiliated companies.
Privacy Policy / DMCA Notice / ADA Accessibility


This site is hosted, designed and copyright
© 1994 - 2026 by
Delta Media Group, Inc. -- Patent Pending --
Agency License Information: A licensed real estate firm in the state of Virginia.