
BEDS4
BATHS3 full 1 partial
SQUARE FEET3,064
MLS#2602629
STATUSActive
PROPERTY TYPEResidential - Single Family
SUBDIVISIONFords Colony
Property Description
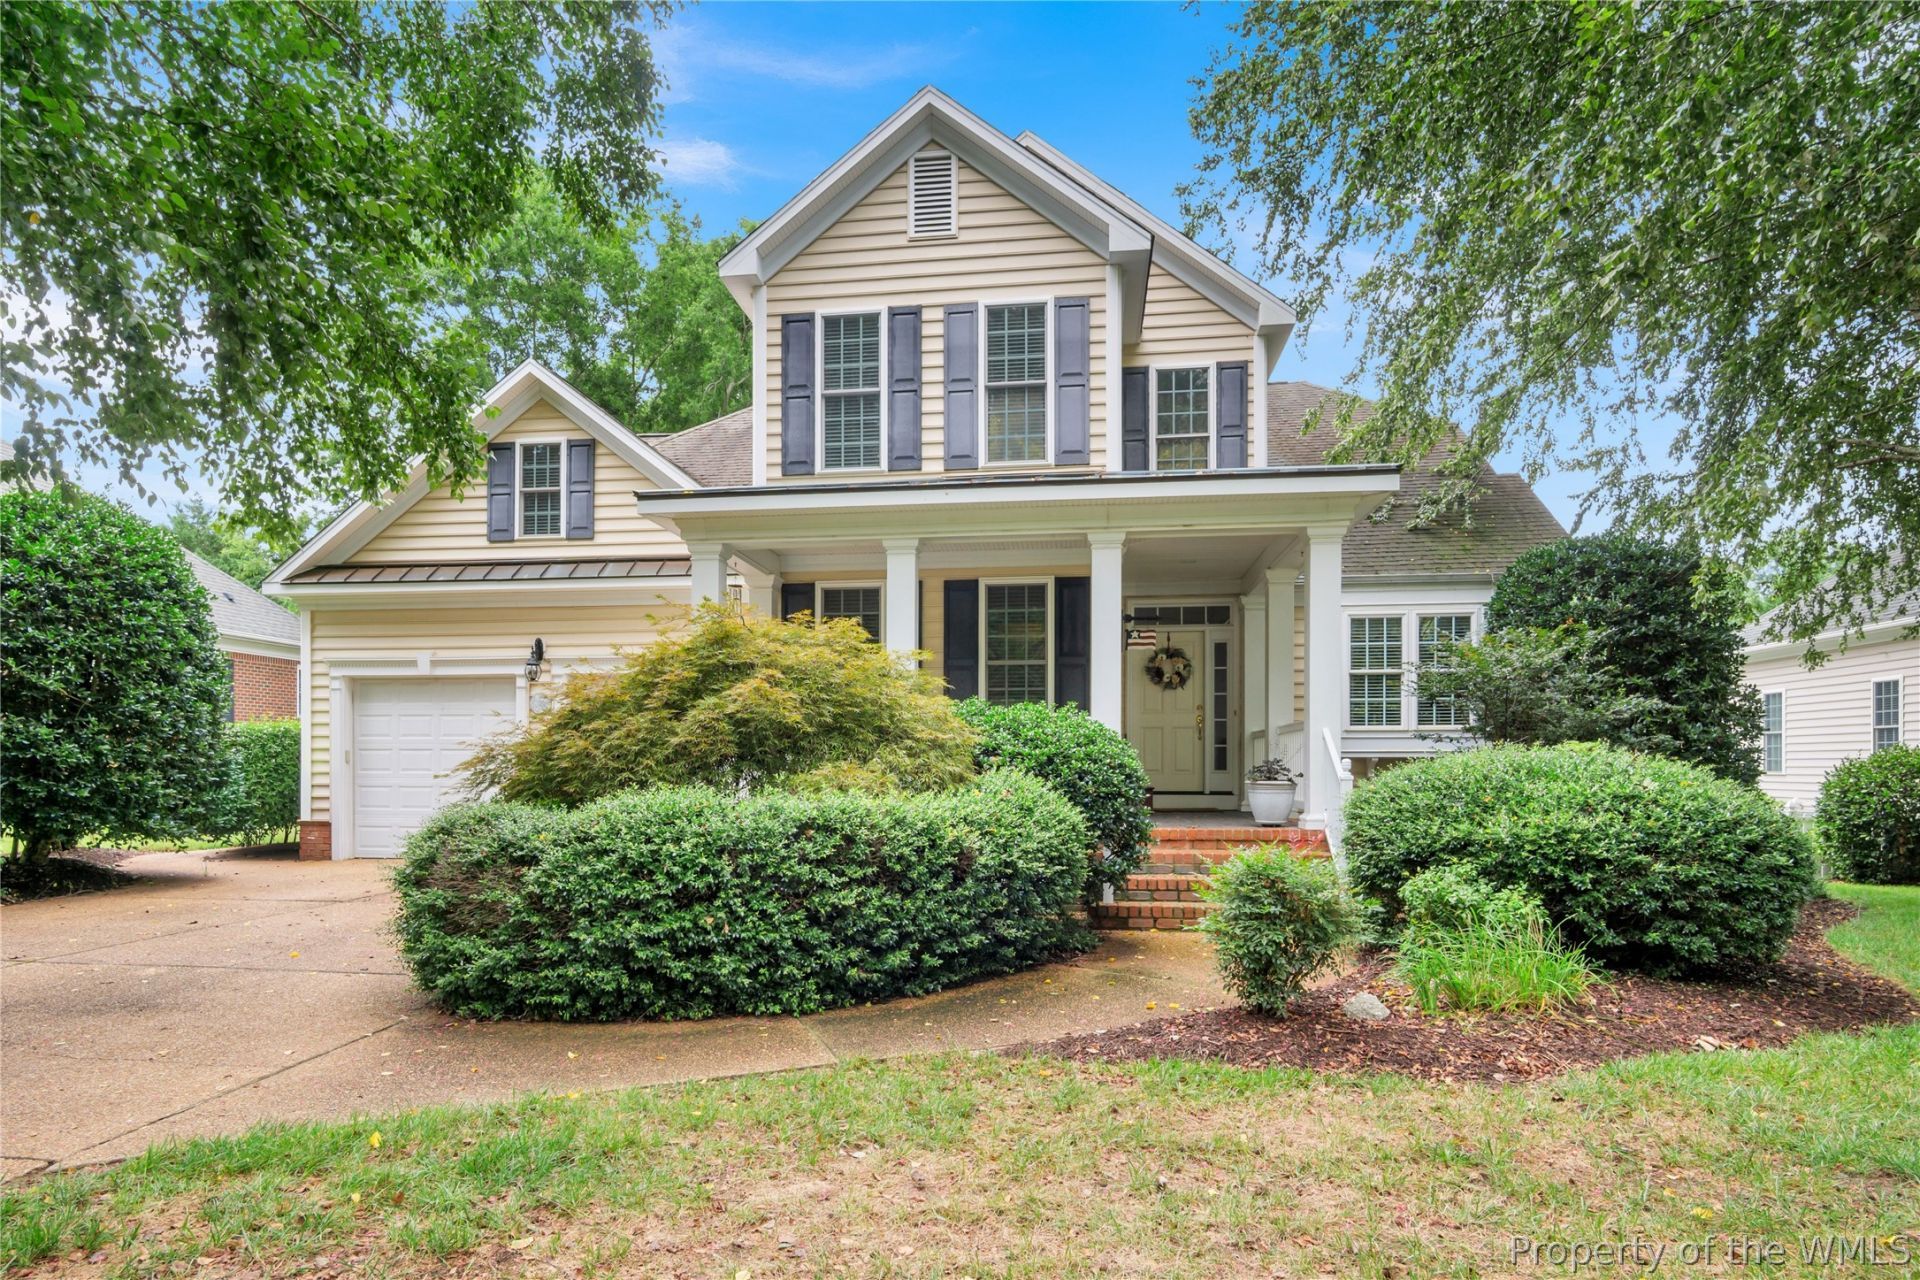
This must-see home offers an exceptional floorplan in Nottingham Place, a sought-after maintenance-free section of Fordâ??s Colony. These single-family homes are crafted with low-maintenance materials, and the neighborhood provides contracted exterior services for true ease of living. Inside, youâ??ll find vaulted ceilings, beautiful millwork, custom built-ins, and a kitchen designed to fall in love with. The first-floor Primary Suite is spacious and includes direct access to the back deck. Outdoors, the composite deck and charming screened gazebo create an ideal retreatâ??perfect for morning coffee surrounded by nature or relaxing in the evening as the sun sets. Upstairs offers three bedrooms and two full baths, providing comfort and flexibility for guests, family, or work-from-home needs. Beyond Fordâ??s Colonyâ??s renowned amenities, Nottingham Place adds exceptional convenience with full lawncare, including mowing, fertilizing, mulching, irrigation system maintenance, and snow removal when needed. A rare blend of luxury, comfort, and low-maintenance livingâ??this home is one you wonâ??t want to miss.
Property Features
Property Type: Residential - Single Family
Cooling: Central Air, Zoned
Fireplaces: 1
Garage: 2 car attached
Heating: Forced Air, Heat Pump, Natural Gas, Zoned
Home Style: Two Story, Transitional
Lot Size: 0.27 Acres
Roof Type: Asphalt, Metal, Shingle
Stories: 2.0
Taxes: $3,662
Year Built: 2004
Amenities
Bookcases
Built-in Features
Balcony
Bay Window
Ceiling Fan(s)
Cathedral Ceiling(s)
Dining Area
Separate/Formal Dining Room
Double Vanity
Eat-in Kitchen
French Door(s)/Atrium Door(s)
Granite Counters
High Ceilings
Jetted Tub
Kitchen Island
Loft
Pantry
Pull Down Attic Stairs
Recessed Lighting
Walk-In Closet(s)
Window Treatments
Deck
Paved Driveway
Feature Descriptions
Appliances: Dryer, Dishwasher, Exhaust Fan, Gas Cooking, Disposal, Gas Water Heater, Microwave, Refrigerator, Water Softener, Washer
Community Features: Clubhouse, Golf, Gated, Lake, Playground, Park, Pond, Pool, Sports Field, Tennis Court(s)
Door Features: French Doors, Insulated Doors
Exterior: Brick, Drywall, Frame, Vinyl Siding
Fireplace: Gas
Flooring: Carpet, Tile, Wood
HOA Fee: 588/ Monthly
Laundry: Washer Hookup, Dryer Hookup
Parcel#: 32-3-31-0-0068
Parking: Attached, Driveway, Garage, Garage Door Opener, Off Street, Paved
Parking Notes: Attached, Driveway, Garage, Garage Door Opener, Off St
Patio/Porch: Deck
Pets Allowed: Yes
Pool: None, Community
Security: Gated Community, Smoke Detector(s)
Sewer: Public Sewer
Swimming Pool: Yes
Water: Public
Window: Screens, Window Treatments
Local Schools
High School: Lafayette
Middle School: James Blair
Elementary School: J Blaine Blayton
Listed By / Shown By
Listed By
Agency Name: Howard Hanna William E. Wood
Agency Phone: (757) 229-0550
Shown By
Agency Title: Napier Realtors ERA
Agency Phone: 804-794-4531

Estimate Your Payment
Estimated Payment
$ 2,067.23 per month $1,557.90 Principal & Interest $305.17 Property Tax $204.17 Homeowner's InsuranceChange Payment Information

© 2022 Napier Old Colony Realtors Inc, dba Napier Realtors ERA. All rights reserved.
ERA® and the ERA logo are registered service marks owned by ERA Franchise Systems LLC. Napier Realtors ERA fully supports the principles of the Fair Housing Act and the Equal Opportunity Act. Each franchise is independently owned and operated. Any services or products provided by independently owned and operated franchises are not provided by, affiliated with or related to ERA Franchise Systems LLC nor any of its affiliated companies.
Privacy Policy / DMCA Notice / ADA Accessibility


This site is hosted, designed and copyright
© 1994 - 2026 by
Delta Media Group, Inc. -- Patent Pending --
Agency License Information: A licensed real estate firm in the state of Virginia.