
BEDS3
BATHS2 full 1 partial
SQUARE FEET3,327
MLS#202601425
STATUSPending
PROPERTY TYPEResidential - Single Family
Property Description
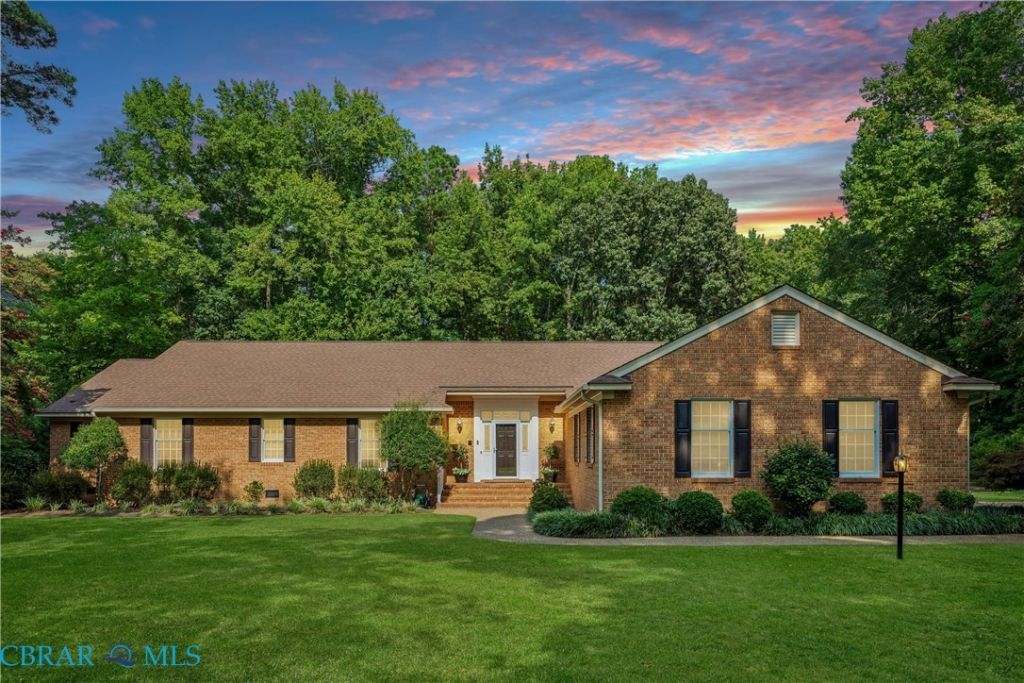
Beautifully Maintained Custom Brick Ranch situated on 1.96 acres of lushly landscaped grounds in the highly desirable Victory Hill Neighborhood. Thoughtfully Designed and Custom Built by Jerry Carmine, this Quality-Crafted home showcases attention to detail throughout and has been meticulously maintained and thoughtfully updated. Filled with natural light, the home offers 3,327 sq. ft. with 3 bedrooms and 2.5 baths. The inviting and spacious floor plan features an expansive Living Room with gas fireplace, Remodeled Kitchen with upgraded custom cabinetry, granite countertops, gas cooktop, tile backsplash, breakfast nook and pantry, formal Dining Room, Family Room, Office/Sitting room with built-ins, and attached 2-car garage. The impressive Primary Ensuite offers a soaring cathedral ceiling, hardwood flooring, access to a private office/sitting room, and a spacious bath with dual vanities, jetted tub, walk-in shower and two generously sized walk-in closets. Sliding glass doors provide direct access to the rear deck, creating a wonderful connection to the outdoor living spaces. A 1,310 sq. ft. unfinished walk-up attic offers excellent potential for additional finished space. Step outside to your own private retreat featuring a beautiful inground pool surrounded by a concrete patio and composite decking, all framed by mature, thoughtfully maintained landscaping. Additional features include Andersen windows throughout, Generator panel with Winco Tri-Fuel generator, Central Vacuum, Whole-house intercom system, two HVAC systems, Leaf guard gutters, Gas lines for the grill and generator, Water Softener/Filtration system, and much more. Numerous upgrades throughout enhance the comfort, quality and appeal of this Exceptional Home!
Property Features
Property Type: Residential - Single Family
Basement: Crawl Space, Sump Pump
Cooling: Central Air, Electric, Zoned
Fenced: Yes
Fireplaces: 1
Garage: 2 car attached
Heating: Electric, Heat Pump, Zoned
Home Style: Ranch
Lot Size: 1.96 Acres
Roof Type: Asphalt
Stories: 1.0
Taxes: $3,760
Year Built: 1991
Amenities
Bookcases
Built-in Features
Bedroom on Main Level
Breakfast Area
Ceiling Fan(s)
Cathedral Ceiling(s)
Separate/Formal Dining Room
Double Vanity
Granite Counters
High Ceilings
High Speed Internet
Jetted Tub
Kitchen Island
Main Level Primary
Pantry
Recessed Lighting
Skylights
Wired for Data
Walk-In Closet(s)
Window Treatments
Central Vacuum
Deck
Lighting
Paved Driveway
Feature Descriptions
Appliances: Dryer, Dishwasher, Electric Water Heater, Gas Cooking, Microwave, Refrigerator, Washer
Days on Site: 14
Exterior: Brick, Drywall, Wood Siding
Fencing: Back Yard, Fenced, Wrought Iron
Fireplace: Gas, Masonry
Flooring: Carpet, Ceramic Tile, Wood
Formal Dining: Yes
Laundry: Washer Hookup, Dryer Hookup
Other Equipment: Intercom
Parcel#: 051-286E
Parking: Attached, Driveway, Garage, Paved, Two Spaces
Parking Notes: Attached, Driveway, Garage, Paved, Two Spaces
Patio/Porch: Rear Porch, Patio, Deck
Pool: In Ground, Pool
Security: Smoke Detector(s)
Sewer: Engineered Septic
Water: Well
Window: Skylight(s), Window Treatments
Local Schools
High School: Gloucester
Middle School: Page
Elementary School: Achilles
Listed By / Shown By
Listed By
Agency Name: Patsy Hall Realty, Inc.
Agency Phone: 804-694-7557
Shown By
Agency Title: Napier Realtors ERA
Agency Phone: 804-794-4531

Estimate Your Payment
Estimated Payment
$ 2,037.64 per month $1,524.51 Principal & Interest $313.33 Property Tax $199.79 Homeowner's InsuranceChange Payment Information

© 2022 Napier Old Colony Realtors Inc, dba Napier Realtors ERA. All rights reserved.
ERA® and the ERA logo are registered service marks owned by ERA Franchise Systems LLC. Napier Realtors ERA fully supports the principles of the Fair Housing Act and the Equal Opportunity Act. Each franchise is independently owned and operated. Any services or products provided by independently owned and operated franchises are not provided by, affiliated with or related to ERA Franchise Systems LLC nor any of its affiliated companies.
Privacy Policy / DMCA Notice / ADA Accessibility


This site is hosted, designed and copyright
© 1994 - 2026 by
Delta Media Group, Inc. -- Patent Pending --
Agency License Information: A licensed real estate firm in the state of Virginia.