

Listing REALTOR®
Julie Smart Koob
Call: (804) 836-6874
BEDS2
BATHS3 full 1 partial
SQUARE FEET2,172
MLS#2614036
STATUSComing Soon
PROPERTY TYPEResidential - Townhouse
SUBDIVISIONWinterfield Park
Property Description
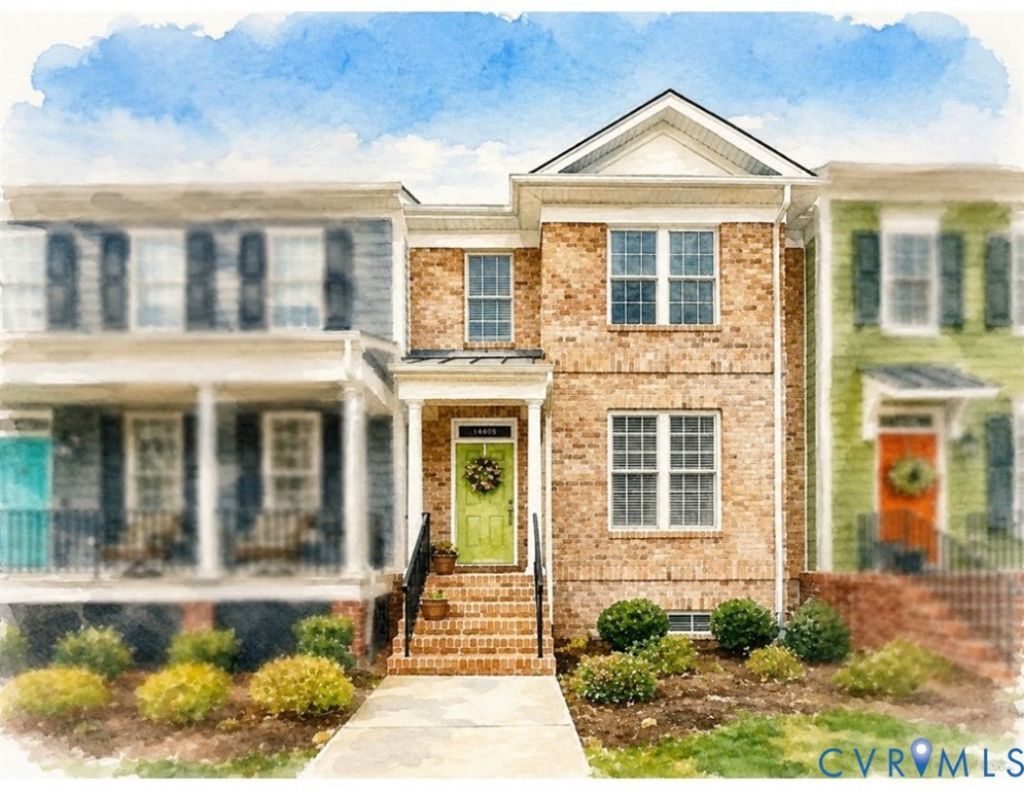
Welcome to this lovely townhome in Midlothian's highly desirable Winterfield Park. Offering a blend of luxury and low-maintenance living, this home features dual primary suites, a gourmet kitchen, a versatile basement suite, a two-car garage, and top-tier community amenities with quick access to Route 288. Enter the home on the first floor and immediately notice the vinyl plank floors unifying the space; a bright, open dining room perfect for hosting dinner parties or casual daily meals; a cook's dream of a kitchen with granite countertops, sleek stainless steel appliances, and ample cabinet space, along with an island that features seating for four; and a family room that offers a gas fireplace which serves as the perfect focal point for relaxing evenings. Then head out onto the private deck which faces the wooded area - privacy in a townhouse environment DOES exist!! On the second level you will find two generously sized primary suites, each offering ultimate privacy and dedicated en-suite bathrooms, along with the laundry - did I mention the washer and dryer stay with the home?! Then head to the basement where you will find an expansive, finished space with limitless potential - it can easily be utilized as a THIRD bedroom, a recreation room, or a home office. There is also a full bathroom, which was conveniently integrated into the basement layout! And don't forget to take a peek at the two-car garage, which offers room for your vehicles and a box or two! Nestled in the highly sought-after Winterfield Park subdivision, you are minutes away from local shopping, dining, and parks AND commuting is a breeze with quick, convenient access to Route 288. Make sure this home is on your must-see list!! (Interior pictures will be uploaded later in the week with showings beginning Friday, May, 29th!)
Listing Video
Property Features
Property Type: Residential - Townhouse
Basement: Yes
Basement: Garage Access, Partially Finished
Cooling: Central Air, Electric
Fireplaces: 1
Garage: 2 car attached
Heating: Forced Air, Natural Gas
Home Style: Row House
Lot Size: 0.03 Acres
Roof Type: Shingle
Stories: 3.0
Taxes: $3,722
Year Built: 2020
Feature Descriptions
Appliances: Dryer, Dishwasher, Disposal, Gas Water Heater, Microwave, Refrigerator, Stove, Tankless Water Heater, Washer
Community Features: Clubhouse, Home Owners Association, Pool
Days on Site: 2
Exclusions: Garage refrigerator
Exterior: Deck, Paved Driveway
Exterior: Drywall, Frame, HardiPlank Type
Fencing: None
Fireplace: Gas
Floor Features: Partially Carpeted, Vinyl
HOA Fee: 229/ Monthly
Interior: Ceiling Fan(s), Dining Area, Double Vanity, Fireplace, Granite Counters, Kitchen Island, Bath in Primary Bedroom, Pantry, Recessed Lighting, Walk-In Closet(s)
Parcel#: 724-71-09-15-800-000
Parking: Attached, Basement, Direct Access, Driveway, Garage, Garage Door Opener, Paved
Patio/Porch: Stoop, Deck
Pool Features: Pool, Community
Sewer: Public Sewer
Swimming Pool: Yes
Water: Public
Room Sizes
Recreation: 19.0 x 22.0 Level - Basement
Primary Bedroom: 13.0 x 15.0 Level - Second
Primary Bedroom: 19.0 x 12.0 Level - Second
Family Room: 19.0 x 12.0 Level - First
Kitchen: 15.0 x 18.0 Level - First
Dining Room: 13.0 x 13.0 Level - First
Local Schools
High School: Midlothian
Middle School: Midlothian
Elementary School: Bettie Weaver
Listed By / Shown By

Listed By
Agency Name: Napier Realtors, ERA
Agency Phone: (804) 836-6874
Realtor® Name: Julie Smart Koob
Estimate Your Payment
Estimated Payment
$ 1,442.92 per month $1,001.50 Principal & Interest $310.17 Property Tax $131.25 Homeowner's InsuranceChange Payment Information


These real estate listings were derived from the Central Virginia Regional Multiple Listing Service, LLC, of which this brokerage is an independently owned Participant. The information contained in these listings is deemed reliable but is not guaranteed. All MLS listings are © 2026 Central Virginia Regional Multiple Listing Service,LLC. All rights reserved. No one may copy and/or repost these MLS listings, or any portion thereof, without the written permission of an authorized officer of the Central Virginia Regional Multiple Listing Service, LLC. These listings are refreshed within a minimum of every seven calendar days. Thus, listings may appear here for properties no longer on the market. The information being provided is for consumers' personal, non-commercial use and may not be used for any purpose other than to identify prospective properties for purchasing or leasing.
© 2022 Napier Old Colony Realtors Inc, dba Napier Realtors ERA. All rights reserved.
ERA® and the ERA logo are registered service marks owned by ERA Franchise Systems LLC. Napier Realtors ERA fully supports the principles of the Fair Housing Act and the Equal Opportunity Act. Each franchise is independently owned and operated. Any services or products provided by independently owned and operated franchises are not provided by, affiliated with or related to ERA Franchise Systems LLC nor any of its affiliated companies.
Privacy Policy / DMCA Notice / ADA Accessibility


This site is hosted, designed and copyright
© 1994 - 2026 by
Delta Media Group, Inc. -- Patent Pending --
Agency License Information: A licensed real estate firm in the state of Virginia.