
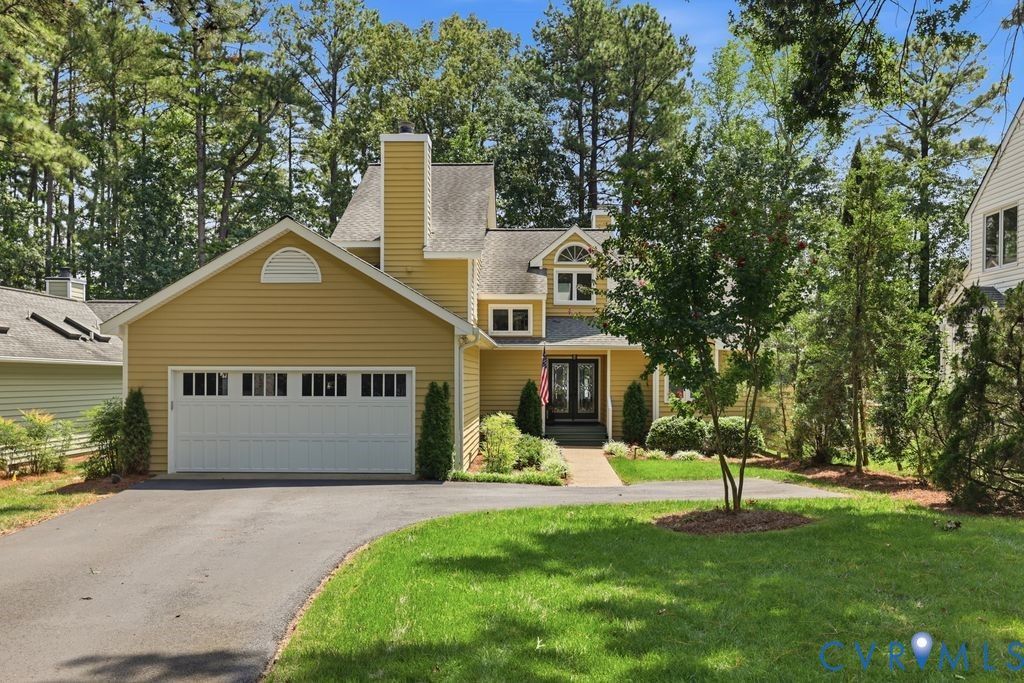
BEDS4
BATHS2 full 1 partial
SQUARE FEET2,784
MLS#2621211
STATUSActive
PROPERTY TYPEResidential - Single Family
SUBDIVISIONWoodlake
Property Description
Have you been dreaming of living on the Swift Creek Reservor? If so, this Woodlake waterfront home is the one you have been waiting for & it's magnificent! Nestled on a gorgeous manicured lot in the Shelter Cove section, this property has tons of curb-appeal. Welcome guest at your covered front double door entryway & once inside they will immediately be greeted by STUNNING WATER VIEWS. The Family Room hosts hardwoods, vaulted ceilings, gas fireplace, custom built-ins & expansive windows for taking in all of the natural beauty. The large dining area also has exquisite views of the water & flows directly into an oversized updated kitchen with quartz counter-tops, gas cooking, a prep island with counter-height seating, glass front upper cabinets & eat-in area. There is a Morning Room with a gas fireplace that is a perfect place for curling up with a good book & morning cup of coffee. Your incredible views continue into your 1st Floor Primary Suite with hardwoods, double closets & updated bathroom. Upstairs there is a small loft space, 3 additonal bedrooms, 2 with year-round water views & a full bath. Your outdoors living space is where you will truly fall in love - the vaulted screen porch is an extension of your living space, imagine the hours you can spend enjoying the beauty of the water & the wildlife that Woodlake has become well known for, plus a composite deck with custom flower boxes for grilling all of your favorite meals. Everyday you are just steps away from your own PRIVATE pier, with electricity so docking your boat onsite is so easy- evening cruises, fishing, watching the holiday fireworks or boating to dinner at The Boathouse in Brandermill are just a few of the pleasures of life of the lake! This is a rare opportunity so make your appointments today - let's get you moved before Fall, can you imagine the absolute beauty of watching the leaves changing colors all along the shoreline & from the comfort of your new home! Every time I talk to my sweet Seller, she says I am going to miss this view!
Property Features
Property Type: Residential - Single Family
Basement: Crawl Space
Cooling: Zoned
Fireplaces: 2
Garage: 2 car attached
Heating: Electric, Zoned
Home Style: Contemporary
Lot Size: 0.22 Acres
Roof Type: Composition
Stories: 2.0
Taxes: $5,783
Year Built: 1985
Feature Descriptions
Appliances: Dishwasher, Electric Water Heater, Gas Cooking, Disposal, Microwave, Range
Association Amenities: Management
Body of Water: Swift Creek Reservior
Community Features: Basketball Court, Beach, Boat Facilities, Clubhouse, Community Pool, Dock, Fitness, Home Owners Association, Lake, Playground, Park, Pond, Pool, Street Lights, Sports Field, Tennis Court(s), Trails/Paths
Exterior: Block, Drywall, Wood Siding
Exterior: Sprinkler/Irrigation, Lighting, Paved Driveway
Fencing: None
Fireplace: Gas
Floor Features: Ceramic Tile, Partially Carpeted, Wood
Formal Dining: Yes
HOA Fee: 124/ Monthly
Interior: Bookcases, Built-in Features, Bedroom on Main Level, Ceiling Fan(s), Dining Area, Separate/Formal Dining Room, Double Vanity, Eat-in Kitchen, En Suite Bathroom, Full Bath on Main Level, Fireplace, Granite Counters, Garden Tub/Roman Tub, High Ceilings, Loft, Bath in Primary Bedroom, Recessed Lighting, Skylights, Walk-In Closet(s)
Laundry: Dryer Hookup
Lot: Cleared, Dead End, Landscaped, Waterfront, Cul-De-Sac, Level
Parcel#: 722-67-44-28-900-000
Parking: Attached, Direct Access, Driveway, Garage, Garage Door Opener, Off Street, Oversized, Paved, Boat, RV Access/Parking
Patio/Porch: Screened
Pool Features: In Ground, Pool, Community
Sewer: Public Sewer
Special View Info: Water
Topography: Level
Water: Public
Water Features: Lake, Water Access, Walk to Water, Waterfront
Window: Skylight(s)
Room Sizes
Additional Room: 10.0 x 10.0 Level - First
Additional Room: 22.0 x 10.0 Level - First
Sitting Room: 11.0 x 16.9 Level - First
Laundry: 5.0 x 6.0 Level - First
Bedroom 4: 13.8 x 10.7 Level - Second
Bedroom 3: 11.5 x 10.7 Level - Second
Kitchen: 16.5 x 10.2 Level - First
Bedroom 2: 15.8 x 12.10 Level - Second
Dining Room: 19.0 x 10.6 Level - First
Primary Bedroom: 19.6 x 12.4 Level - First
Family Room: 19.10 x 14.5 Level - First
Local Schools
High School: Cosby
Middle School: Tomahawk Creek
Elementary School: Clover Hill
Listed By / Shown By
Listed By
Agency Name: Liz Moore & Associates
Agency Contact: jolewis@lizmoore.com
Shown By
Agency Title: Napier Realtors ERA
Agency Phone: 804-794-4531

Estimate Your Payment
Estimated Payment
$ 2,621.56 per month $1,891.73 Principal & Interest $481.92 Property Tax $247.92 Homeowner's InsuranceChange Payment Information

Listed By: Liz Moore & Associates
Disclaimer:
All information deemed reliable but not guaranteed. All properties are subject to prior sale, change or withdrawal. Neither listing broker(s) or information provider(s) shall be responsible for any typographical errors, misinformation, misprints and shall be held totally harmless. Listing(s) information is provided for consumers personal, non-commercial use and may not be used for any purpose other than to identify prospective properties consumers may be interested in purchasing. Information on this site was last updated 09/03/2026. The listing information on this page last changed on 09/03/2026. The data relating to real estate for sale on this website comes in part from the Internet Data Exchange program of Delta Media Group MLS (last updated Thu 09/03/2026 1:19:16 AM EST) or CAAR MLS (last updated Wed 09/02/2026 11:10:12 PM EST) or CVRMLS (last updated Thu 09/03/2026 1:08:45 AM EST) or Williamsburg MLS (last updated Wed 09/02/2026 10:55:14 PM EST) or NNAR MLS (last updated Wed 09/02/2026 10:26:44 PM EST) or Chesapeake Bay & Rivers (last updated Wed 09/02/2026 8:50:28 PM EST). Real estate listings held by brokerage firms other than Napier Realtors ERA may be marked with the Internet Data Exchange logo and detailed information about those properties will include the name of the listing broker(s) when required by the MLS. All rights reserved. These real estate listings were derived from the Central Virginia Regional Multiple Listing Service, LLC, of which this brokerage is an independently owned Participant. The information contained in these listings is deemed reliable but is not guaranteed. All MLS listings are © 2026 Central Virginia Regional Multiple Listing Service,LLC. All rights reserved. No one may copy and/or repost these MLS listings, or any portion thereof, without the written permission of an authorized officer of the Central Virginia Regional Multiple Listing Service, LLC. These listings are refreshed within a minimum of every seven calendar days. Thus, listings may appear here for properties no longer on the market. The information being provided is for consumers' personal, non-commercial use and may not be used for any purpose other than to identify prospective properties for purchasing or leasing.
© 2022 Napier Old Colony Realtors Inc, dba Napier Realtors ERA. All rights reserved.
ERA® and the ERA logo are registered service marks owned by ERA Franchise Systems LLC. Napier Realtors ERA fully supports the principles of the Fair Housing Act and the Equal Opportunity Act. Each franchise is independently owned and operated. Any services or products provided by independently owned and operated franchises are not provided by, affiliated with or related to ERA Franchise Systems LLC nor any of its affiliated companies.
Privacy Policy / DMCA Notice / ADA Accessibility


This site is hosted, designed and copyright
© 1994 - 2026 by
Delta Media Group, Inc. -- Patent Pending --
Agency License Information: A licensed real estate firm in the state of Virginia.