
BEDS4
BATHS3 full 1 partial
SQUARE FEET4,372
MLS#202601217
STATUSActive
PROPERTY TYPEResidential - Single Family
SUBDIVISIONSettlers Mill
Property Description
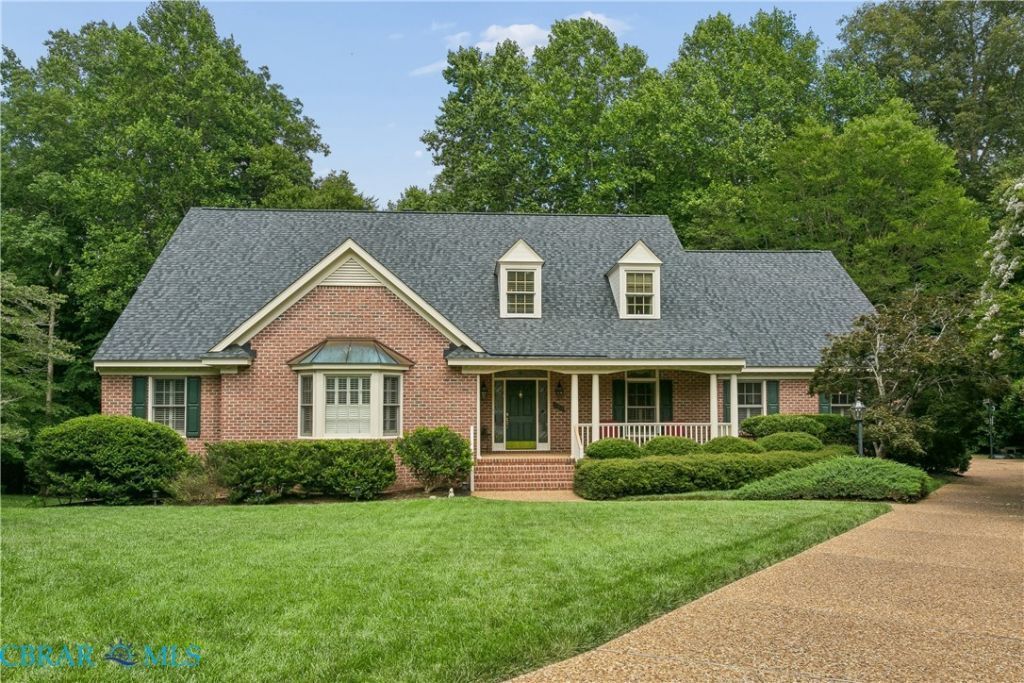
Custom built home in the highly desirable Settlers Mill neighborhood. Thoughtfully crafted with timeless elegance and exceptional attention to detail. The main level features a spacious primary suite plus an additional bedroom with a private en-suite, perfect for guests or multi-generational living. The newly renovated chefs kitchen showcases custom cabientry, stunning quartzite countertops, and quality finishes. Newer roof, HVAC, floors and paint. Enjoy the dramatic vaulted ceiling in the living room and peaceful views of the tree line with a seasonal creek beyond. Upstairs offers a large bonus room with a pool table that conveys, plus abundant storage including a walk-in attic. Additional features include hardwood floors, custom trim and modlings, plantaion chutters, and a culd-de-sac location. 3D tour, floor plan, and property website with additional photos are available.
Property Features
Property Type: Residential - Single Family
Basement: Crawl Space
Cooling: Zoned
Fireplaces: 1
Garage: 2 car attached
Heating: Natural Gas, Zoned
Home Style: Cape Cod
Lot Size: 0.46 Acres
Roof Type: Shingle
Stories: 2.0
Taxes: $5,767
Year Built: 1995
Amenities
Bookcases
Built-in Features
Balcony
Bedroom on Main Level
Bay Window
Ceiling Fan(s)
Cathedral Ceiling(s)
Dining Area
Separate/Formal Dining Room
Double Vanity
Eat-in Kitchen
Granite Counters
High Ceilings
High Speed Internet
Kitchen Island
Bath in Primary Bedroom
Main Level Primary
Pantry
Wired for Data
Walk-In Closet(s)
Deck
Sprinkler/Irrigation
Porch
Paved Driveway
Feature Descriptions
Appliances: Double Oven, Dishwasher, Gas Cooking, Disposal, Microwave, Oven, Refrigerator, Stove, Tankless Water Heater
Community Features: Basketball Court, Common Grounds/Area, Clubhouse, Playground, Park, Pool, Tennis Court(s)
Days on Site: 6
Exterior: Brick, Drywall, Frame
Fencing: None
Fireplace: Gas
Flooring: Laminate, Partially Carpeted, Wood
Formal Dining: Yes
HOA Fee: 87/ Monthly
Laundry: Washer Hookup, Dryer Hookup
Lot: Cul-De-Sac
Other Equipment: Generator
Parcel#: 47-2-20-0-0039
Parking: Attached, Driveway, Finished Garage, Garage, Garage Door Opener, Oversized, Paved, Garage Faces Rear, Two Spaces, Garage Faces Side
Parking Notes: Attached, Driveway, Finished Garage, Garage, Garage Do
Patio/Porch: Deck, Porch
Pool: Pool, Community
Security: Smoke Detector(s)
Sewer: Public Sewer
Swimming Pool: Yes
Water: Public
Local Schools
High School: Jamestown
Middle School: Berkeley
Elementary School: Clara Byrd Baker
Listed By / Shown By
Listed By
Agency Name: Howard Hanna William E. Wood & Associates
Agency Phone: 757-229-0550
Shown By
Agency Title: Napier Realtors ERA
Agency Phone: 804-794-4531

Estimate Your Payment
Estimated Payment
$ 2,796.44 per month $2,047.52 Principal & Interest $480.58 Property Tax $268.33 Homeowner's InsuranceChange Payment Information

© 2022 Napier Old Colony Realtors Inc, dba Napier Realtors ERA. All rights reserved.
ERA® and the ERA logo are registered service marks owned by ERA Franchise Systems LLC. Napier Realtors ERA fully supports the principles of the Fair Housing Act and the Equal Opportunity Act. Each franchise is independently owned and operated. Any services or products provided by independently owned and operated franchises are not provided by, affiliated with or related to ERA Franchise Systems LLC nor any of its affiliated companies.
Privacy Policy / DMCA Notice / ADA Accessibility


This site is hosted, designed and copyright
© 1994 - 2026 by
Delta Media Group, Inc. -- Patent Pending --
Agency License Information: A licensed real estate firm in the state of Virginia.