
BEDS4
BATHS3 full
SQUARE FEET2,398
MLS#2603787
STATUSActive
PROPERTY TYPEResidential - Condominium
SUBDIVISIONThe Promenade at John Tyler
Property Description
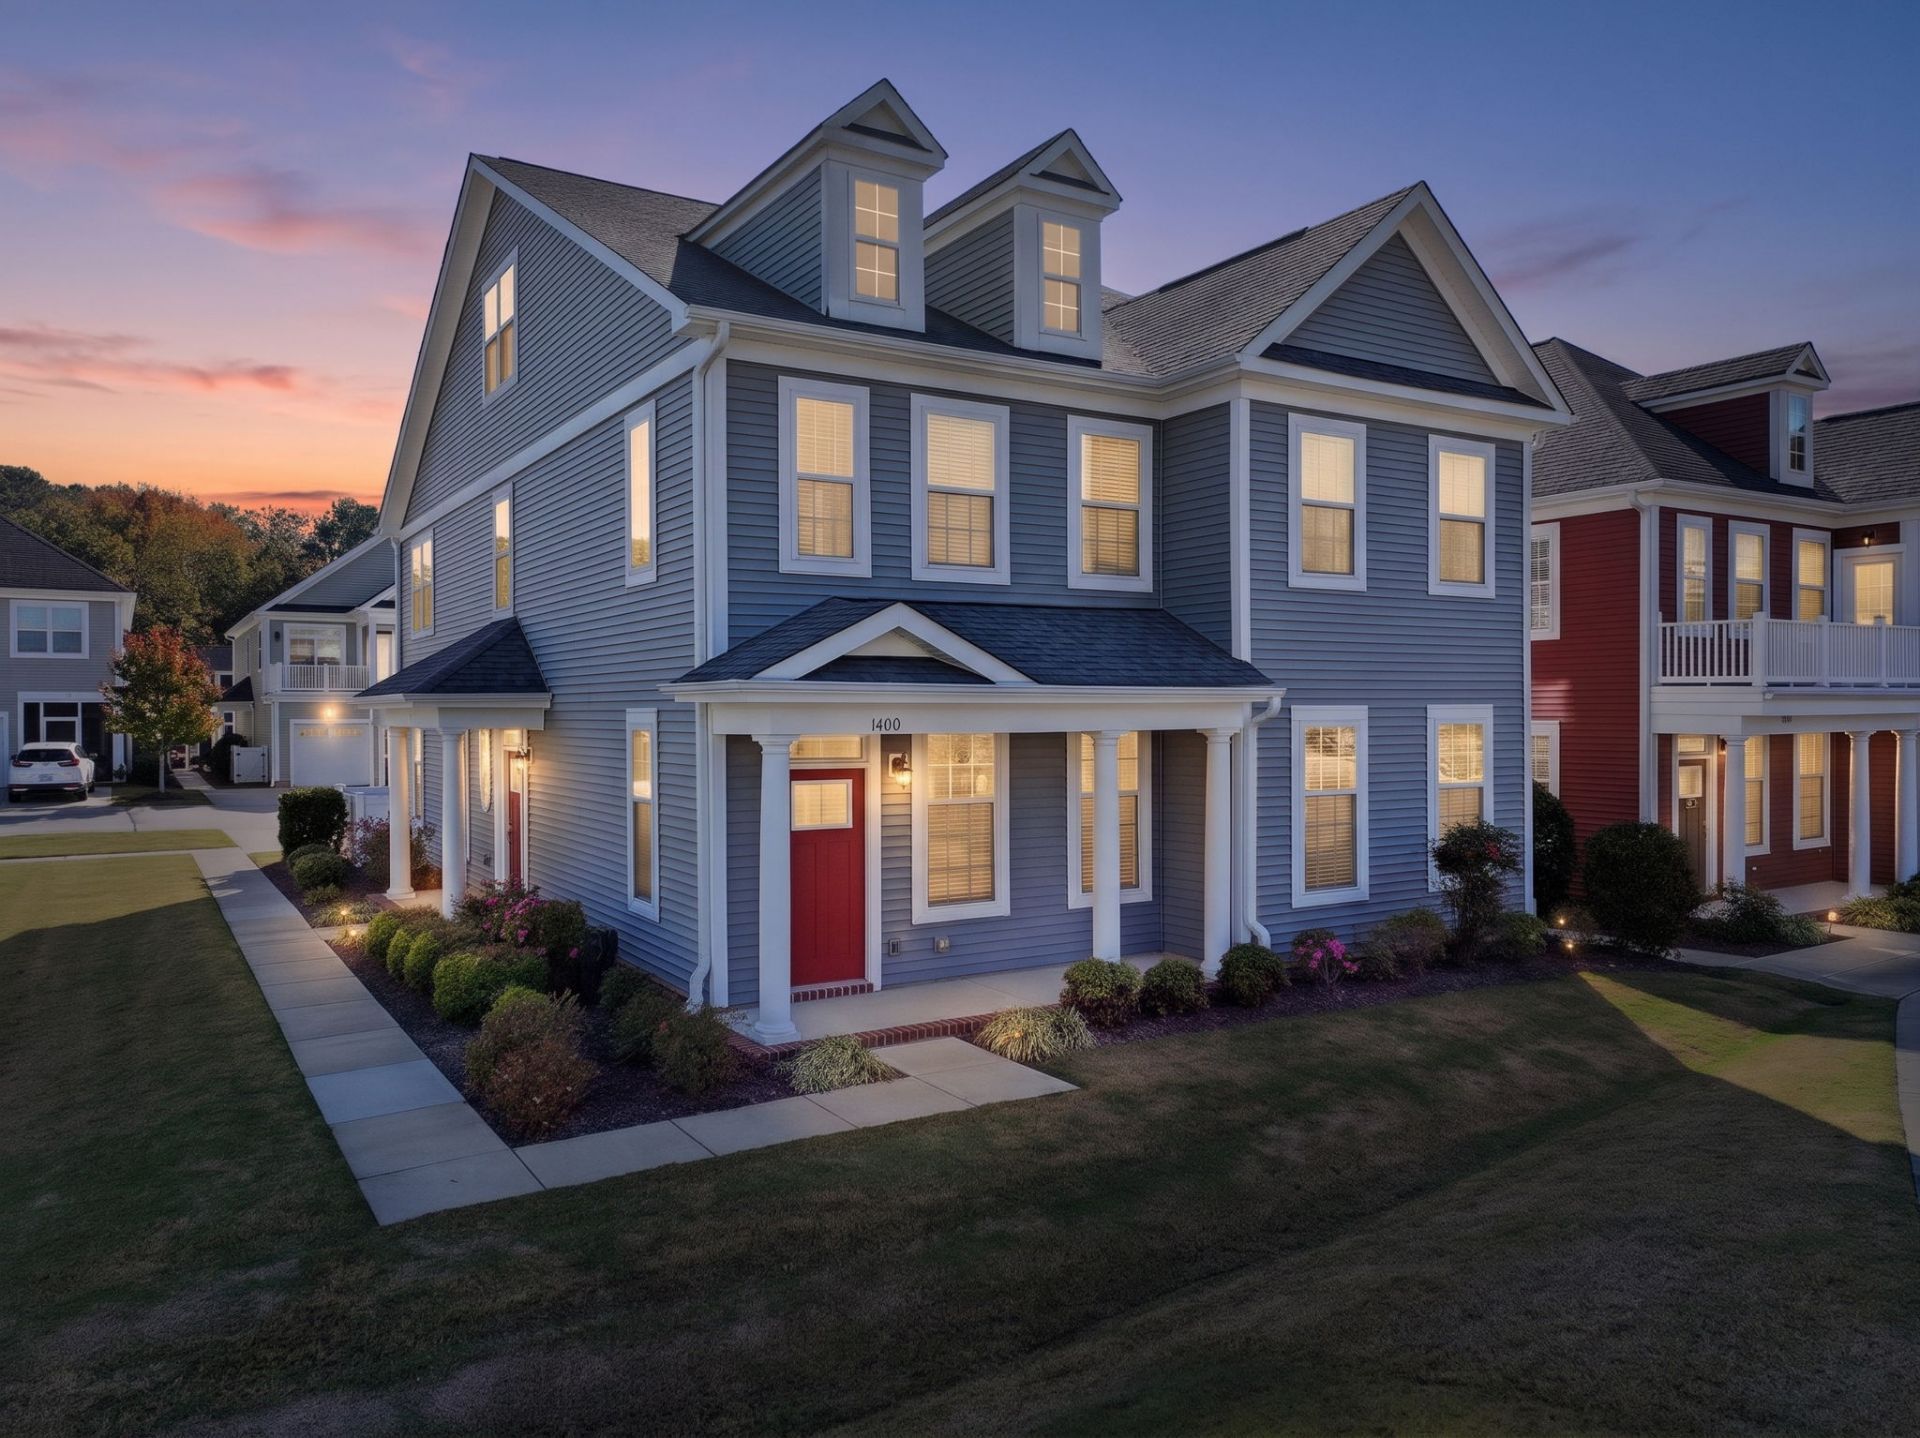
Turnkey and ready to move in! Enjoy park views and easy living at 1402 Farringdon Way in The Promenade at John Tyler. Built in 2018, this light-filled, townhouse-style condo offers 4 bedrooms and 3 full baths. Fresh paint and updated flooring welcome you, while the kitchen features stainless steel appliances and a pantry. A versatile loft and guest suite offer space for work or relaxation. Unwind on the covered porch or rear deck and enjoy an attached one-car garage. Community amenities include a pool, fitness center, clubhouse, grilling area, gazebo and bark park. The $231 monthly HOA fee includes professional management, most exterior maintenance, lawn care, landscaping, snow removal and trash collection. Close to military bases, I-64, Route 199, shopping, dining, New Town, Colonial Williamsburg and William & Mary!
Property Features
Property Type: Residential - Condominium
Cooling: Electric
Garage: 1 car attached
Heating: Electric, Heat Pump
Home Style: Transitional
Lot Size: 0.08 Acres
Roof Type: Asphalt, Shingle
Stories: 3.0
Taxes: $3,368
Year Built: 2018
Amenities
Attic
Tray Ceiling(s)
Dining Area
Double Vanity
Eat-in Kitchen
Granite Counters
High Ceilings
In-Law Floorplan
Pantry
Recessed Lighting
Walk-In Closet(s)
Porch
Patio
Paved Driveway
Feature Descriptions
Appliances: Double Oven, Dryer, Washer/Dryer Stacked, Dishwasher, Exhaust Fan, Electric Cooking, Electric Water Heater, Disposal, Ice Maker, Microwave, Range, Refrigerator, Range Hood, Stove
Association Amenities: Management
Community Features: Common Grounds/Area, Clubhouse, Fitness, Park, Pool
Days on Site: 2
Door Features: Insulated Doors, Sliding Doors
Exterior: Drywall, Frame, Vinyl Siding
Flooring: Carpet, Vinyl
HOA Fee: 231/ Monthly
Laundry: Washer Hookup, Dryer Hookup, Stacked
Parcel#: 48-1-25-0-1402
Parking: Attached, Driveway, Garage, Guest, Paved
Parking Notes: Attached, Driveway, Garage, Guest, Paved
Patio/Porch: Front Porch, Patio, Porch
Pets Allowed: Pet Restrictions
Pool: None, Community
Security: Smoke Detector(s)
Sewer: Public Sewer
Swimming Pool: Yes
Water: Public
Local Schools
High School: Lafayette
Middle School: Berkeley
Elementary School: Laurel Lane
Listed By / Shown By
Listed By
Agency Name: KW Allegiance
Agency Phone: (757) 530-9500
Shown By
Agency Title: Napier Realtors ERA
Agency Phone: 804-794-4531

Estimate Your Payment
Estimated Payment
$ 1,360.56 per month $954.77 Principal & Interest $280.67 Property Tax $125.13 Homeowner's InsuranceChange Payment Information

© 2022 Napier Old Colony Realtors Inc, dba Napier Realtors ERA. All rights reserved.
ERA® and the ERA logo are registered service marks owned by ERA Franchise Systems LLC. Napier Realtors ERA fully supports the principles of the Fair Housing Act and the Equal Opportunity Act. Each franchise is independently owned and operated. Any services or products provided by independently owned and operated franchises are not provided by, affiliated with or related to ERA Franchise Systems LLC nor any of its affiliated companies.
Privacy Policy / DMCA Notice / ADA Accessibility


This site is hosted, designed and copyright
© 1994 - 2026 by
Delta Media Group, Inc. -- Patent Pending --
Agency License Information: A licensed real estate firm in the state of Virginia.