
BEDS2
BATHS2 full
SQUARE FEET1,728
MLS#202601583
STATUSActive
PROPERTY TYPEResidential - Single Family
SUBDIVISIONHeritage Point
Property Description
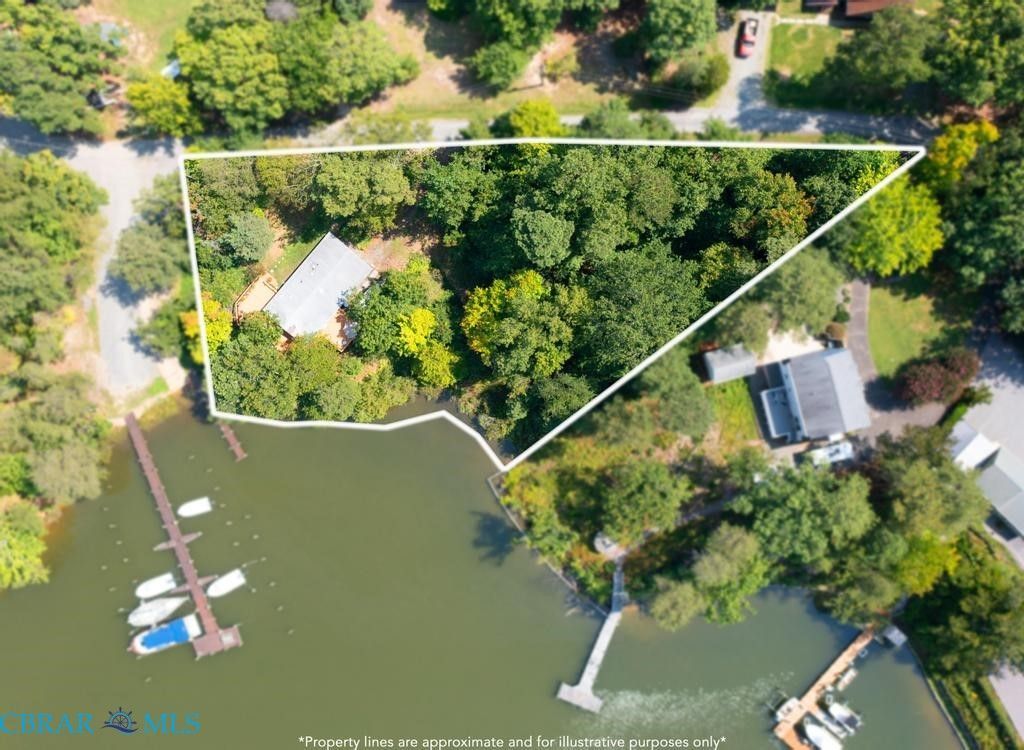
Welcome to waterfront living on the Western Branch of the Corrotoman River, where stunning water views and peaceful surroundings create the perfect place to unwind. Start your mornings with coffee overlooking the river, spend your evenings stargazing from the dedicated stargazing deck, and enjoy the promenade connecting the two outdoor spaces-designed to make the most of this beautiful setting. The main level offers two bedrooms and two baths, while the walkout basement provides flexible additional living space that could be utilized as a guest or bedroom area, bonus room, recreation room, home office, or hobby space.Adding even more opportunity is the adjoining parcel to the left of the home, currently home to a storage shed and offering endless possibilities for creating your ideal waterfront retreat-including the potential to add your own private dock. Whether you're searching for a full-time residence, weekend getaway, or peaceful river retreat, this property is the one!
Property Features
Property Type: Residential - Single Family
Basement: Partial
Cooling: Central Air, Heat Pump
Fenced: Yes
Garage: 1 car attached
Heating: Baseboard, Electric, Heat Pump, Radiator(s)
Home Style: Bungalow, Cottage, Ranch
Lot Size: 0.89 Acres
Roof Type: Asphalt
Stories: 1.0
Taxes: $1,657
Year Built: 1972
Amenities
Bedroom on Main Level
Ceiling Fan(s)
Eat-in Kitchen
Laminate Counters
Main Level Primary
Pantry
Paneling/Wainscoting
Deck
Storage
Shed
Unpaved Driveway
Feature Descriptions
Appliances: Cooktop, Dishwasher, Electric Cooking, Electric Water Heater, Oven, Range, Refrigerator
Body of Water: Corrotoman River
Community Features: Beach, Boat Facilities, Common Grounds/Area, Clubhouse, Dock, Home Owners Association, Playground, Park, Pool
Days on Site: 47
Door Features: Sliding Doors
Exterior: Drywall, Frame, Wood Siding
Fencing: Fenced, Partial
Flooring: Ceramic Tile, Vinyl
HOA Fee: 900/ Annually
Laundry: Washer Hookup, Dryer Hookup
Parcel#: 20B-2-20 and 20B-2-19
Parking: Attached, Driveway, Garage, Garage Faces Rear, Garage Faces Side, Unpaved
Parking Notes: Attached, Driveway, Garage, Garage Faces Rear, Garage
Patio/Porch: Wrap Around, Deck
Pool: None, Community
Security: Smoke Detector(s)
Sewer: Septic Tank
Special View Info: Water
Swimming Pool: Yes
Water: Community/Coop, Shared Well
Water Features: River Front, Water Access, Waterfront
Local Schools
High School: Lancaster
Middle School: Lancaster
Elementary School: Lancaster
Listed By / Shown By
Listed By
Agency Name: Iron Valley Real Estate Hampton Roads
Agency Phone: 757-645-9700
Shown By
Agency Title: Napier Realtors ERA
Agency Phone: 804-794-4531

Estimate Your Payment
Estimated Payment
$ 1,019.11 per month $778.95 Principal & Interest $138.08 Property Tax $102.08 Homeowner's InsuranceChange Payment Information

©2025 Napier ERA Realtors Inc., dba. All rights reserved.
ERA® and the ERA logo are registered service marks owned by ERA Franchise Systems LLC. Napier Realtors ERA fully supports the principles of the Fair Housing Act and the Equal Opportunity Act. Each franchise is independently owned and operated. Any services or products provided by independently owned and operated franchises are not provided by, affiliated with or related to ERA Franchise Systems LLC nor any of its affiliated companies.
Privacy Policy / DMCA Notice / ADA Accessibility


This site is hosted, designed and copyright
© 1994 - 2026 by
Delta Media Group, Inc. -- Patent Pending --
Agency License Information: A licensed real estate firm in the state of Virginia.