
BEDS5
BATHS4 full 2 partial
SQUARE FEET8,967
MLS#2621335
STATUSActive
PROPERTY TYPEResidential - Single Family
Property Description
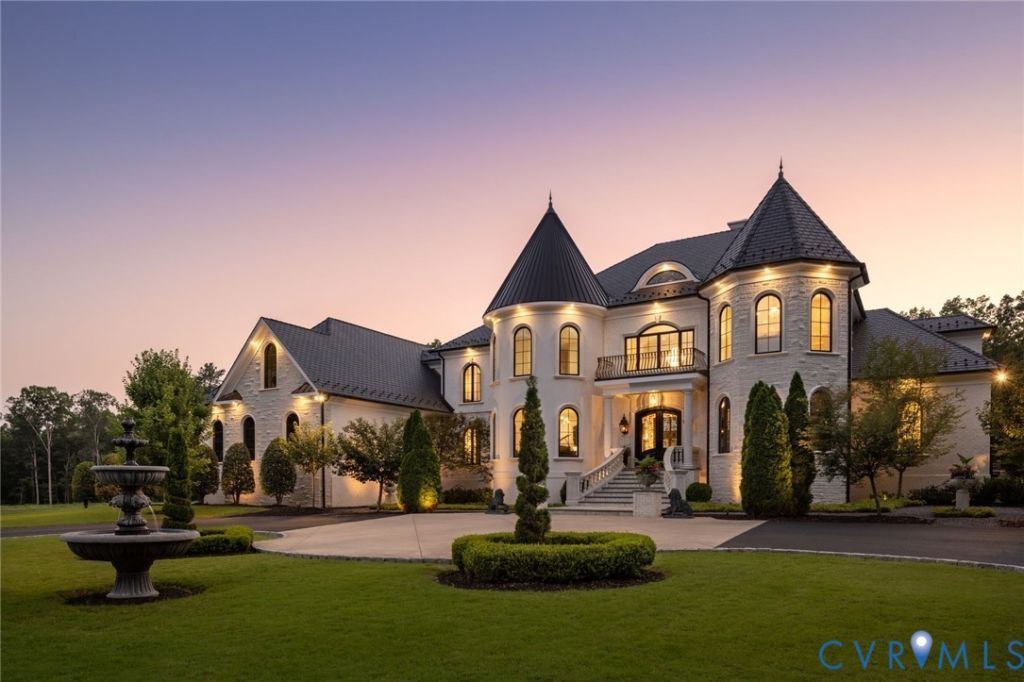
Positioned behind a tree lined private drive in the Hanover countryside, Ivy Knoll is a nearly 9,000 square foot estate of uncommon intention, conceived as a complete environment where architecture, materials, technology & landscape work in concert. From the motor court, the statement is immediate. A facade of solid white rises with quiet authority, its custom stone surrounds & sills framing every arched window. An Italian fountain confirms what is already understood. After dark, soffit lighting, architectural uplighting & professionally designed landscape illumination give the estate a theatrical, refined nocturnal presence. The foyer opens onto rooms of genuine depth: a custom Italian marble fireplace in the living room, designer wallpaper in the master suite, custom cabinetry throughout. The kitchen is appointed with professional grade appliances. The master bath features a zero entry shower. A hidden pantry with a sliding library ladder is concealed behind a seamless wall. The piano room occupies the turret, its custom built in bench following the curve of the rounded walls. A walk up third floor attic expands the footprint further still. No room speaks more directly to the spirit of Ivy Knoll than the Jungle Room, opening off the kitchen. A hand painted tropical mural covers every surface, a custom octagonal bar anchors the space, & guests arriving from the back of the property move directly into the gathering without touching the rest of the home. A saltwater heated pool & spa finished in bullnose travertine, flanked by fire bowls & a fire pit table, is managed through a single integrated system. Water spouts animate the pool. A putting green with LED cups extends the grounds into the evening hours. The heated screened porch, accessible through an accordion door, closes the distance between inside & out. Forested land frames the property on all sides, with ample space to add equestrian facilities if desired. There is no comparable property in the Richmond region.
Property Features
Property Type: Residential - Single Family
Basement: Crawl Space
Cooling: Electric, Zoned
Fenced: Yes
Fireplaces: 2
Garage: 3 car attached
Heating: Electric, Heat Pump, Propane, Zoned
Home Style: Custom
Lot Size: 16.86 Acres
Roof Type: Tile
Stories: 2.0
Taxes: $18,657
Year Built: 2019
Feature Descriptions
Appliances: Dryer, Dishwasher, Ice Maker, Microwave, Oven, Refrigerator, Stove, Tankless Water Heater, Wine Cooler, Water Purifier, Washer
Days on Site: 4
Door Features: French Doors, Sliding Doors
Exterior: Brick, Drywall, Stone, Synthetic Stucco
Exterior: Hot Tub/Spa, Sprinkler/Irrigation, Lighting, Paved Driveway
Fencing: Back Yard, Fenced
Fireplace: Gas
Floor Features: Tile, Wood
Hot Tub: Yes
Interior: Wet Bar, Bookcases, Built-in Features, Butlers Pantry, Tray Ceiling(s), Dining Area, French Door(s)/Atrium Door(s), High Ceilings, Jetted Tub, Bath in Primary Bedroom, Main Level Primary, Recessed Lighting, Walk-In Closet(s), Window Treatments
Other Equipment: Generator
Parcel#: 7759-58-2487
Parking: Attached, Circular Driveway, Direct Access, Driveway, Garage, Paved
Patio/Porch: Rear Porch, Patio, Screened
Pool Features: Heated, In Ground, Pool Equipment, Pool, Private
Security: yes
Security: Security System
Sewer: Septic Tank
Spa: Hot Tub
Spa: Yes
Water: Well
Window: Window Treatments
Room Sizes
Additional Room: 15.4 x 24.1 Level - Second
Bedroom 5: 16.0 x 20.4 Level - Second
Bedroom 4: 13.2 x 26.5 Level - Second
Bedroom 3: 15.6 x 25.4 Level - Second
Bedroom 2: 22.11 x 15.3 Level - Second
Recreation: 22.9 x 42.5 Level - Second
Primary Bedroom: 15.9 x 28.4 Level - First
Additional Room: 20.8 x 20.4 Level - First
Additional Room: 19.11 x 11.2 Level - First
Dining Room: 25.7 x 8.0 Level - First
Kitchen: 27.7 x 19.2 Level - First
Living Room: 24.2 x 28.4 Level - First
Additional Room: 16.0 x 11.11 Level - First
Office: 12.6 x 6.3 Level - First
Local Schools
High School: Patrick Henry
Middle School: Liberty
Elementary School: Elmont
Listed By / Shown By
Listed By
Agency Name: The Steele Group/TTR Sotheby's International Realty
Shown By
Agency Title: Napier Realtors ERA
Agency Phone: 804-794-4531

Estimate Your Payment
Estimated Payment
$ 21,566.75 per month $17,693.25 Principal & Interest $1,554.75 Property Tax $2,318.75 Homeowner's InsuranceChange Payment Information

Listed By: The Steele Group/TTR Sotheby's International Realty
Disclaimer:
All information deemed reliable but not guaranteed. All properties are subject to prior sale, change or withdrawal. Neither listing broker(s) or information provider(s) shall be responsible for any typographical errors, misinformation, misprints and shall be held totally harmless. Listing(s) information is provided for consumers personal, non-commercial use and may not be used for any purpose other than to identify prospective properties consumers may be interested in purchasing. Information on this site was last updated 08/29/2026. The listing information on this page last changed on 08/29/2026. The data relating to real estate for sale on this website comes in part from the Internet Data Exchange program of Delta Media Group MLS (last updated Sat 08/29/2026 12:41:25 AM EST) or CAAR MLS (last updated Fri 08/28/2026 11:10:11 PM EST) or CVRMLS (last updated Sat 08/29/2026 12:38:37 AM EST) or Williamsburg MLS (last updated Fri 08/28/2026 10:54:38 PM EST) or NNAR MLS (last updated Fri 08/28/2026 10:27:03 PM EST) or Chesapeake Bay & Rivers (last updated Fri 08/28/2026 8:50:30 PM EST). Real estate listings held by brokerage firms other than Napier Realtors ERA may be marked with the Internet Data Exchange logo and detailed information about those properties will include the name of the listing broker(s) when required by the MLS. All rights reserved. These real estate listings were derived from the Central Virginia Regional Multiple Listing Service, LLC, of which this brokerage is an independently owned Participant. The information contained in these listings is deemed reliable but is not guaranteed. All MLS listings are © 2026 Central Virginia Regional Multiple Listing Service,LLC. All rights reserved. No one may copy and/or repost these MLS listings, or any portion thereof, without the written permission of an authorized officer of the Central Virginia Regional Multiple Listing Service, LLC. These listings are refreshed within a minimum of every seven calendar days. Thus, listings may appear here for properties no longer on the market. The information being provided is for consumers' personal, non-commercial use and may not be used for any purpose other than to identify prospective properties for purchasing or leasing.
© 2022 Napier Old Colony Realtors Inc, dba Napier Realtors ERA. All rights reserved.
ERA® and the ERA logo are registered service marks owned by ERA Franchise Systems LLC. Napier Realtors ERA fully supports the principles of the Fair Housing Act and the Equal Opportunity Act. Each franchise is independently owned and operated. Any services or products provided by independently owned and operated franchises are not provided by, affiliated with or related to ERA Franchise Systems LLC nor any of its affiliated companies.
Privacy Policy / DMCA Notice / ADA Accessibility


This site is hosted, designed and copyright
© 1994 - 2026 by
Delta Media Group, Inc. -- Patent Pending --
Agency License Information: A licensed real estate firm in the state of Virginia.