

Listing REALTOR®
Leigh Hulcher
Call: (804) 356-4874
BEDS3
BATHS2 full
SQUARE FEET1,048
MLS#2628730
STATUSActive
PROPERTY TYPEResidential - Single Family
SUBDIVISIONForest Heights
Property Description
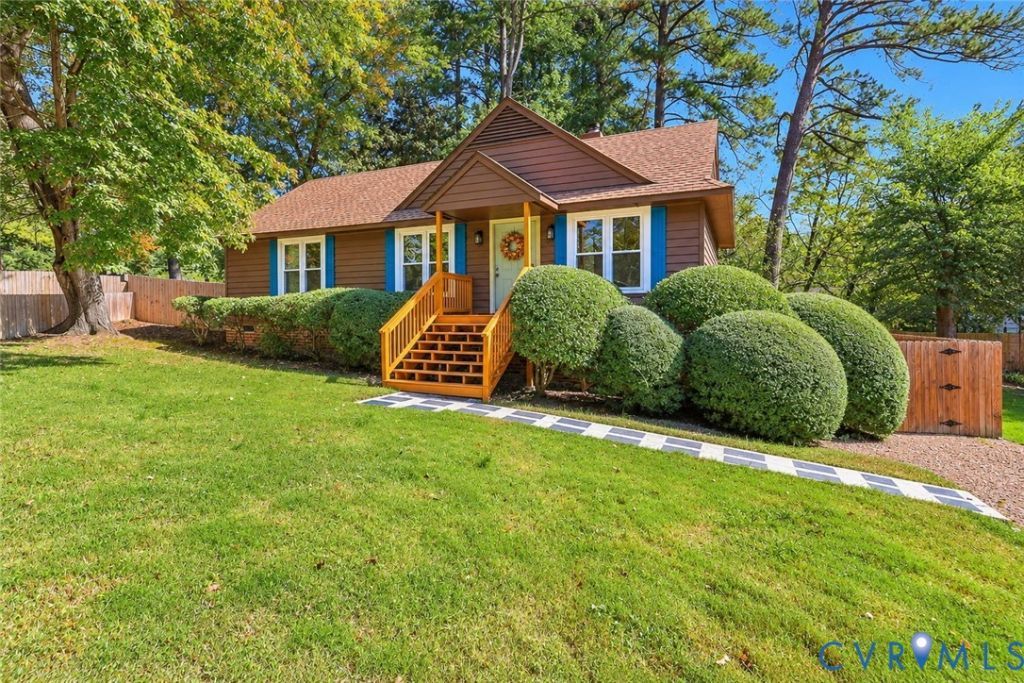
Good things come in small packages - and our little lady is gorgeous and so loaded with updated systems, that she looks, and functions, like a vintage Porsche: small, sleek, re-built and a total head-turner. There is even ample room to build an addition off the back. So, what exactly are you getting? A NEW heat pump... NEW frig....NEW dishwasher... NEW cork floor in the kitchen, floors re-finished (they need one more coat and transitions - we'll finish that once the staging is removed), NEW interior paint...NEW exterior paint...roof (2019)... stove (2020)... re-built the front steps, stoop and deck (2022)...windows and blinds (2023)... hot water heater (2024). Did you pick up that in this adorable little cottage there are... 3 bedrooms and 2... yes TWO full baths. The primary has it's own bath PLUS it an honest to goodness WALK-IN CLOSET! um... she's rather like Cinderella - does her shoe fit???
Listing Video
Property Features
Property Type: Residential - Single Family
Basement: Crawl Space
Cooling: Heat Pump
Fenced: Yes
Fireplaces: 1
Heating: Electric, Heat Pump
Home Style: Ranch
Lot Size: 0.21 Acres
Roof Type: Shingle
Stories: 1.0
Taxes: $2,533
Year Built: 1984
Feature Descriptions
Appliances: Dryer, Dishwasher, Electric Cooking, Electric Water Heater, Disposal, Refrigerator, Stove, Washer
Exterior: Drywall, Frame, Wood Siding
Exterior: Deck, Storage, Shed, Unpaved Driveway
Fencing: Back Yard, Privacy, Fenced
Floor Features: Cork, Tile, Wood
Interior: Ceiling Fan(s), Cathedral Ceiling(s), Fireplace, High Ceilings, Bath in Primary Bedroom, Main Level Primary, Walk-In Closet(s)
Lot: Dead End, Cul-De-Sac
Parcel#: 760-742-2852
Parking: Driveway, Off Street, Unpaved
Patio/Porch: Rear Porch, Deck
Sewer: Public Sewer
Water: Public
Window: Thermal Windows
Local Schools
High School: Freeman
Middle School: Tuckahoe
Elementary School: Tuckahoe
Listed By / Shown By

Listed By
Agency Name: Napier REALTORS ERA
Agency Phone: (804) 356-4874
Realtor® Name: Leigh Hulcher
Estimate Your Payment
Estimated Payment
$ 1,092.11 per month $778.95 Principal & Interest $211.08 Property Tax $102.08 Homeowner's InsuranceChange Payment Information


These real estate listings were derived from the Central Virginia Regional Multiple Listing Service, LLC, of which this brokerage is an independently owned Participant. The information contained in these listings is deemed reliable but is not guaranteed. All MLS listings are © 2026 Central Virginia Regional Multiple Listing Service,LLC. All rights reserved. No one may copy and/or repost these MLS listings, or any portion thereof, without the written permission of an authorized officer of the Central Virginia Regional Multiple Listing Service, LLC. These listings are refreshed within a minimum of every seven calendar days. Thus, listings may appear here for properties no longer on the market. The information being provided is for consumers' personal, non-commercial use and may not be used for any purpose other than to identify prospective properties for purchasing or leasing.
©2025 Napier ERA Realtors Inc., dba. All rights reserved.
ERA® and the ERA logo are registered service marks owned by ERA Franchise Systems LLC. Napier Realtors ERA fully supports the principles of the Fair Housing Act and the Equal Opportunity Act. Each franchise is independently owned and operated. Any services or products provided by independently owned and operated franchises are not provided by, affiliated with or related to ERA Franchise Systems LLC nor any of its affiliated companies.
Privacy Policy / DMCA Notice / ADA Accessibility


This site is hosted, designed and copyright
© 1994 - 2026 by
Delta Media Group, Inc. -- Patent Pending --
Agency License Information: A licensed real estate firm in the state of Virginia.