
BEDS5
BATHS4 full 2 partial
SQUARE FEET5,310
MLS#2620106
STATUSActive
PROPERTY TYPEResidential - Single Family
Property Description
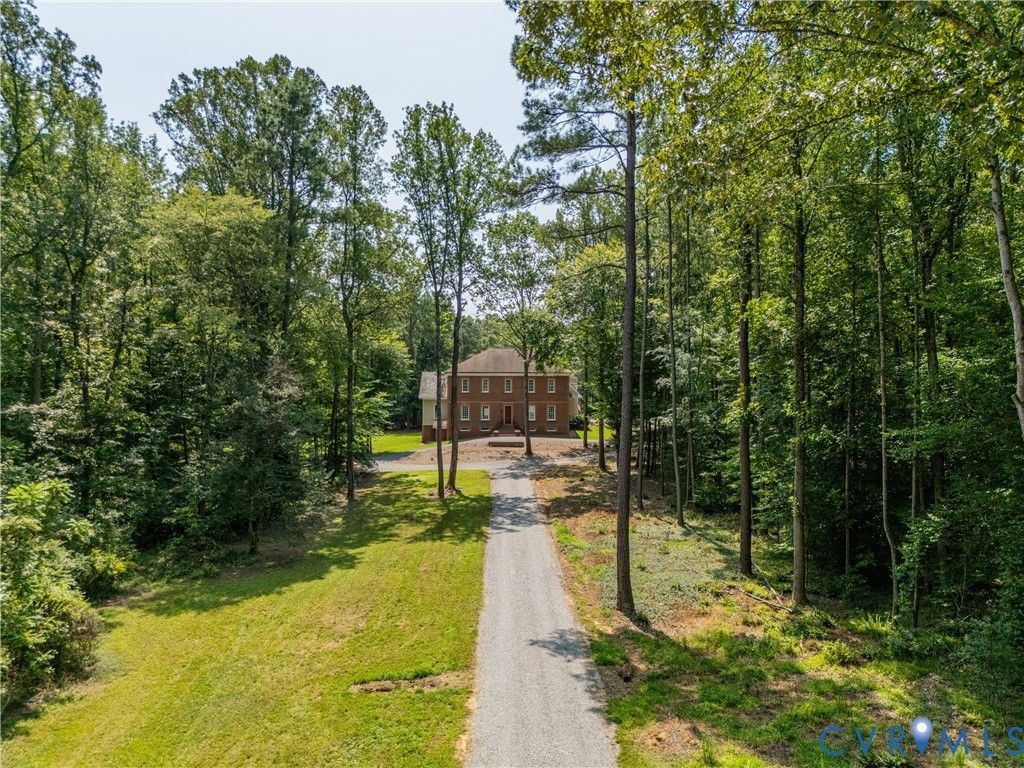
Welcome to The Highroads, an extraordinary architectural masterpiece inspired by Williamsburg's historic George Wythe House that leaves an unforgettable first impression. Set back on a secluded 2-acre lot, approach the grand bull-nose brick steps and pass through the magnificent 8.5-foot solid mahogany door into pure timeless elegance. The exterior showcases striking Flemish Bond brickwork with alternating headers, splayed arches, and a classic belt course, while robust 1-foot-8-inch walls wrap you in peaceful privacy. Step inside this move-in ready haven, where airy 11-foot ceilings on the first floor and 10-foot ceilings on the second floor create a breathtaking sense of space. Soft natural light streams through deep-set white Jefferson double-hung windows into the sunlit living room featuring a built-in Bose speaker system and one of three cozy ventless fireplaces. Exceptional layout flexibility awaits with two primary bedrooms-one tucked away on the main level and a second peaceful retreat upstairs. Relax outdoors in your private living area overlooking the lush, serene grounds. Beyond its captivating charm, this rare find offers structural peace of mind and incredible future expansion potential. The basement features poured concrete walls, French drains, a protective beveled water table, and roughed-in plumbing ready for a future full bath. A Tesla charging station in the garage and ultra-fast Brightspeed fiber internet effortlessly blend historic prestige with modern efficiency. Please note that the estimated replacement cost for this custom landmark property is based on the comprehensive valuation report (13173 Scotchtown Rd - Estimated Replacement Cost.pdf), which has been uploaded and included as an official MLS attachment for prospective buyers and agents to review. Don't miss out on this captivating, one-of-a-kind opportunity to own a true gem! Schedule your private showing today to experience the timeless magic of The Highroads in person.
Property Features
Property Type: Residential - Single Family
Basement: Yes
Basement: Full
Cooling: Central Air, Zoned
Fireplaces: 3
Garage: 2 car attached
Heating: Electric, Heat Pump, Zoned
Home Style: Colonial, Two Story
Lot Size: 2.00 Acres
Roof Type: Composition
Stories: 2.0
Taxes: $7,566
Year Built: 2008
Feature Descriptions
Appliances: Dishwasher, Electric Water Heater, Microwave
Days on Site: 67
Exterior: Brick
Exterior: Lighting, Porch, Unpaved Driveway
Fencing: None
Fireplace: Gas
Floor Features: Carpet, Wood
Interior: Bedroom on Main Level, Ceiling Fan(s), Dining Area, Double Vanity, Eat-in Kitchen, En Suite Bathroom, Full Bath on Main Level, Fireplace, High Ceilings, Bath in Primary Bedroom, Main Level Primary, Pantry, Recessed Lighting, Walk-In Closet(s)
Laundry: Washer Hookup, Dryer Hookup, Stacked
Parcel#: 7853-60-8317
Parking: Attached, Circular Driveway, Driveway, Garage, Unpaved
Patio/Porch: Rear Porch, Patio, Porch
Sewer: Septic Tank
Water: Well
Local Schools
High School: Patrick Henry
Middle School: Liberty
Elementary School: Beaverdam
Listed By / Shown By
Listed By
Agency Name: Keller Williams Realty
Shown By
Agency Title: Napier Realtors ERA
Agency Phone: 804-794-4531

Estimate Your Payment
Estimated Payment
$ 3,525.19 per month $2,559.29 Principal & Interest $630.50 Property Tax $335.40 Homeowner's InsuranceChange Payment Information

Listed By: Keller Williams Realty
Disclaimer:
All information deemed reliable but not guaranteed. All properties are subject to prior sale, change or withdrawal. Neither listing broker(s) or information provider(s) shall be responsible for any typographical errors, misinformation, misprints and shall be held totally harmless. Listing(s) information is provided for consumers personal, non-commercial use and may not be used for any purpose other than to identify prospective properties consumers may be interested in purchasing. Information on this site was last updated 10/19/2026. The listing information on this page last changed on 10/19/2026. The data relating to real estate for sale on this website comes in part from the Internet Data Exchange program of Delta Media Group MLS (last updated Mon 10/19/2026 6:06:49 AM EST) or CAAR MLS (last updated Sun 10/18/2026 11:11:16 PM EST) or CVRMLS (last updated Mon 10/19/2026 1:08:40 AM EST) or Williamsburg MLS (last updated Sun 10/18/2026 10:54:57 PM EST) or NNAR MLS (last updated Sun 10/18/2026 10:26:49 PM EST) or Chesapeake Bay & Rivers (last updated Sun 10/18/2026 8:50:44 PM EST). Real estate listings held by brokerage firms other than Napier Realtors ERA may be marked with the Internet Data Exchange logo and detailed information about those properties will include the name of the listing broker(s) when required by the MLS. All rights reserved. These real estate listings were derived from the Central Virginia Regional Multiple Listing Service, LLC, of which this brokerage is an independently owned Participant. The information contained in these listings is deemed reliable but is not guaranteed. All MLS listings are © 2026 Central Virginia Regional Multiple Listing Service,LLC. All rights reserved. No one may copy and/or repost these MLS listings, or any portion thereof, without the written permission of an authorized officer of the Central Virginia Regional Multiple Listing Service, LLC. These listings are refreshed within a minimum of every seven calendar days. Thus, listings may appear here for properties no longer on the market. The information being provided is for consumers' personal, non-commercial use and may not be used for any purpose other than to identify prospective properties for purchasing or leasing.
© 2022 Napier Old Colony Realtors Inc, dba Napier Realtors ERA. All rights reserved.
ERA® and the ERA logo are registered service marks owned by ERA Franchise Systems LLC. Napier Realtors ERA fully supports the principles of the Fair Housing Act and the Equal Opportunity Act. Each franchise is independently owned and operated. Any services or products provided by independently owned and operated franchises are not provided by, affiliated with or related to ERA Franchise Systems LLC nor any of its affiliated companies.
Privacy Policy / DMCA Notice / ADA Accessibility


This site is hosted, designed and copyright
© 1994 - 2026 by
Delta Media Group, Inc. -- Patent Pending --
Agency License Information: A licensed real estate firm in the state of Virginia.