
BEDS5
BATHS3 full 1 partial
SQUARE FEET2,808
MLS#2602757
STATUSPending
PROPERTY TYPEResidential - Single Family
SUBDIVISIONAuburn Mill
Property Description
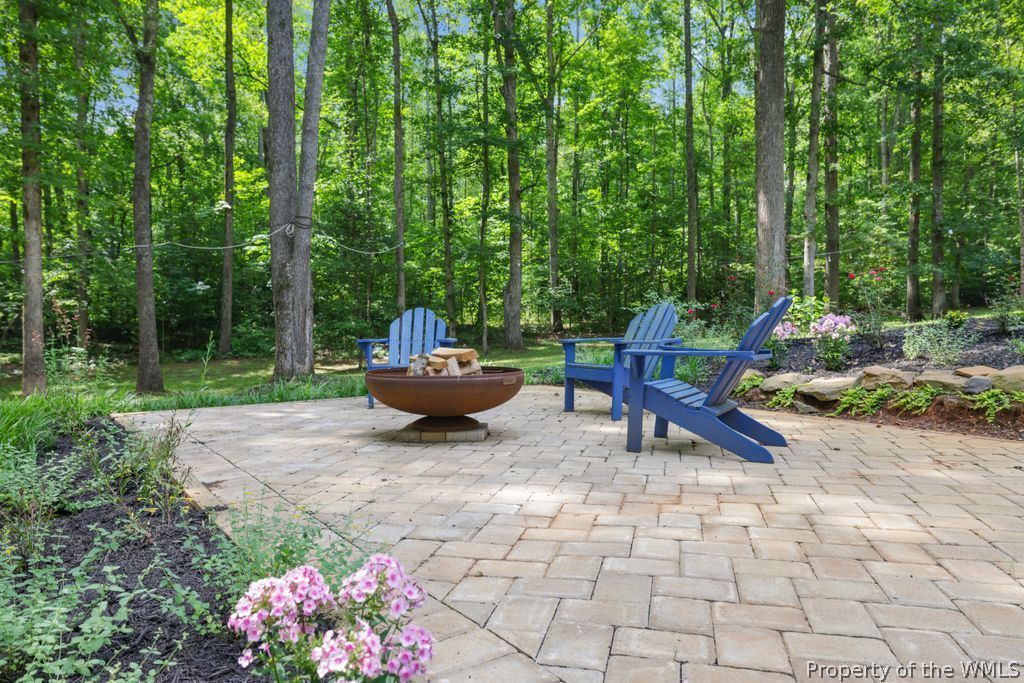
Tucked away on 5.05 beautifully wooded acres on Taylors Creek, this timeless Dutch Colonial offers the perfect blend of privacy, nature, and everyday luxury. Thoughtfully designed with two primary suites-one on the main level and one upstairs-plus three additional bedrooms, this home provides exceptional flexibility for family and guests. The spacious kitchen is truly the heart of the home, featuring abundant workspace, beautiful finishes, and room to gather-you'll definitely want to kiss the cook! Rich heart pine floors and an expansive bay window fill the living spaces with warmth and natural light while framing peaceful views of the surrounding landscape. Step outside to discover an extraordinary outdoor retreat, Multiple patios, a fire pit, and a stunning multi-tiered koi pond surrounded by exceptional landscaping create the ultimate setting for entertaining or simply enjoying the quiet beauty of nature. Whether sipping your morning coffee, hosting friends under the stars, or unwinding after a long day, every space invites you to slow down and savor the moment. This is more than a beautiful home-it's a lifestyle where tranquility, comfort, and unforgettable memories await...Did I mention you are only 15 minutes away from Short Pump!
Property Features
Property Type: Residential - Single Family
Basement: Crawl Space
Cooling: Central Air, Heat Pump, Zoned
Fireplaces: 1
Garage: 1 car attached
Heating: Electric, Heat Pump, Propane
Home Style: Dutch Colonial
Lot Size: 5.05 Acres
Roof Type: Asphalt, Shingle
Stories: 2.0
Taxes: $4,670
Year Built: 1973
Amenities
Attic
Bookcases
Built-in Features
Bay Window
Ceiling Fan(s)
Dining Area
Separate/Formal Dining Room
Double Vanity
Eat-in Kitchen
Granite Counters
Kitchen Island
Recessed Lighting
Skylights
Walk-In Closet(s)
Workshop
Deck
Porch
Patio
Storage
Feature Descriptions
Appliances: Dryer, Dishwasher, Electric Cooking, Electric Water Heater, Microwave, Range, Refrigerator, Washer, ENERGY STAR Qualified Appliances
Days on Site: 68
Exterior: Drywall, Frame, Vinyl Siding
Fireplace: Gas
Flooring: Laminate, Tile, Wood
Laundry: Washer Hookup, Dryer Hookup
Parcel#: 7830-22-1160
Parking: Attached, Garage, Garage Door Opener, Two Spaces
Parking Notes: Attached, Garage, Garage Door Opener, Two Spaces
Patio/Porch: Rear Porch, Deck, Front Porch, Patio, Porch
Pets Allowed: Chickens OK, Yes
Security: Security System, Smoke Detector(s)
Sewer: Septic Tank
Water: Well
Water Features: Creek, Walk to Water
Window: Skylight(s), Storm Window(s)
Local Schools
High School: Patrick Henry
Middle School: Liberty
Elementary School: South Anna
Listed By / Shown By
Listed By
Agency Name: Liz Moore & Associates - WBG/DP
Agency Phone: (757) 645-4106
Shown By
Agency Title: Napier Realtors ERA
Agency Phone: 804-794-4531

Estimate Your Payment
Estimated Payment
$ 2,365.19 per month $1,747.07 Principal & Interest $389.17 Property Tax $228.96 Homeowner's InsuranceChange Payment Information

© 2022 Napier Old Colony Realtors Inc, dba Napier Realtors ERA. All rights reserved.
ERA® and the ERA logo are registered service marks owned by ERA Franchise Systems LLC. Napier Realtors ERA fully supports the principles of the Fair Housing Act and the Equal Opportunity Act. Each franchise is independently owned and operated. Any services or products provided by independently owned and operated franchises are not provided by, affiliated with or related to ERA Franchise Systems LLC nor any of its affiliated companies.
Privacy Policy / DMCA Notice / ADA Accessibility


This site is hosted, designed and copyright
© 1994 - 2026 by
Delta Media Group, Inc. -- Patent Pending --
Agency License Information: A licensed real estate firm in the state of Virginia.