
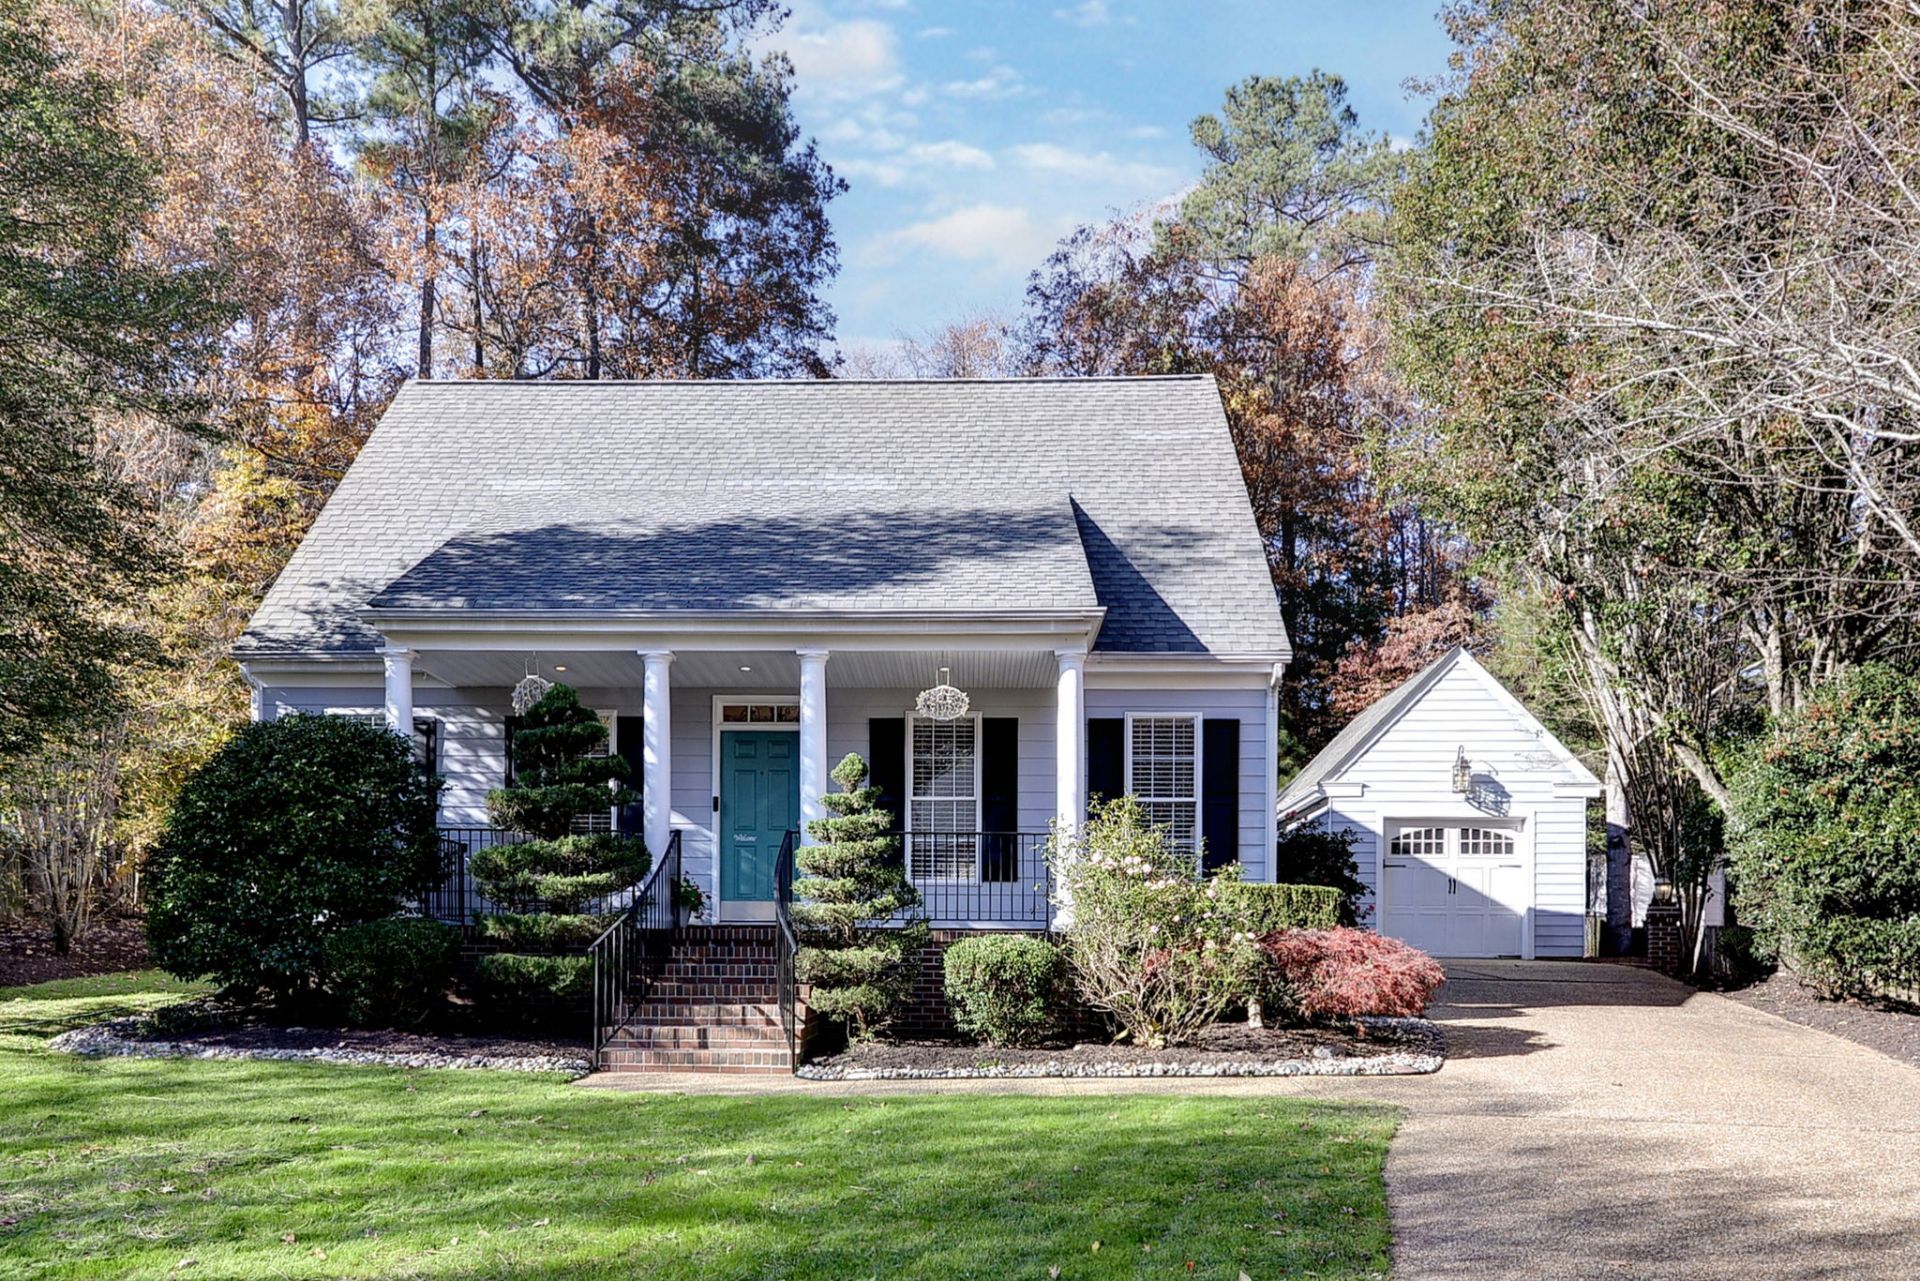
BEDS3
BATHS2 full 1 partial
SQUARE FEET2,100
MLS#2602255
STATUSActive
PROPERTY TYPEResidential - Single Family
SUBDIVISIONWindsor Forest
Property Description
Nestled in sought-after Windsor Forest, this well maintained 3-bedroom, 2.5-bath home offers the perfect blend of comfort, style, and functionality. Upon entry, you'll find flexible living and dining spaces to fit a variety of lifestyles, while the updated kitchen opens seamlessly to the inviting family room with bar seating, ideal for gathering with family and friends. The thoughtfully designed floor plan features a desirable first-floor primary bedroom, providing convenience for everyday living. Upstairs, a versatile loft provides the perfect space for a home office, media room, or play area, accompanied by two generously sized bedrooms, a full bath, and ample storage. Enjoy outdoor living in the newly fenced backyard, complete with a charming patio perfect for entertaining or simply unwinding. Additional updates include a new HVAC system (2025) for added comfort and peace of mind. Conveniently located near shopping, dining, and all that Williamsburg has to offer, this move-in-ready home is one you won't want to miss. Schedule your private showing today!
Property Features
Property Type: Residential - Single Family
Cooling: Central Air, Electric
Garage: 1
Heating: Forced Air, Natural Gas
Home Style: Cape Cod
Lot Size: 0.30 Acres
Roof Type: Asphalt, Shingle
Stories: 2.0
Taxes: $3,029
Year Built: 2001
Amenities
Attic
Ceiling Fan(s)
Dining Area
Separate/Formal Dining Room
Granite Counters
Walk-In Closet(s)
Window Treatments
Patio
Paved Driveway
Feature Descriptions
Appliances: Dishwasher, Electric Cooking, Disposal, Gas Water Heater, Microwave, Range, Refrigerator, Water Heater
Community Features: Basketball Court, Common Grounds/Area, Clubhouse, Playground, Pool, Tennis Court(s)
Days on Site: 22
Exterior: Drywall, Frame, HardiPlank Type
Fencing: Back Yard, Metal
Flooring: Bamboo, Carpet, Tile
Laundry: Washer Hookup, Dryer Hookup
Parcel#: 32-3-24-0-0025
Parking: Driveway, Detached, Garage, Garage Door Opener, Off Street, Paved, Two Spaces, Storage
Parking Notes: Driveway, Detached, Garage, Garage Door Opener, Off St
Patio/Porch: Front Porch, Patio, Side Porch
Pets Allowed: Yes
Pool: None, Community
Security: Smoke Detector(s)
Sewer: Public Sewer
Swimming Pool: Yes
Water: Public
Window: Thermal Windows, Window Treatments
Local Schools
High School: Lafayette
Middle School: James Blair
Elementary School: J Blaine Blayton
Listed By / Shown By
Listed By
Agency Name: BHHS RW Towne Realty LLC
Agency Phone: (757) 220-9500
Shown By
Agency Title: Napier Realtors ERA
Agency Phone: 804-794-4531

Estimate Your Payment
Estimated Payment
$ 1,636.89 per month $1,224.06 Principal & Interest $252.42 Property Tax $160.42 Homeowner's InsuranceChange Payment Information

© 2022 Napier Old Colony Realtors Inc, dba Napier Realtors ERA. All rights reserved.
ERA® and the ERA logo are registered service marks owned by ERA Franchise Systems LLC. Napier Realtors ERA fully supports the principles of the Fair Housing Act and the Equal Opportunity Act. Each franchise is independently owned and operated. Any services or products provided by independently owned and operated franchises are not provided by, affiliated with or related to ERA Franchise Systems LLC nor any of its affiliated companies.
Privacy Policy / DMCA Notice / ADA Accessibility


This site is hosted, designed and copyright
© 1994 - 2026 by
Delta Media Group, Inc. -- Patent Pending --
Agency License Information: A licensed real estate firm in the state of Virginia.