
BEDS4
BATHS3 full 1 partial
SQUARE FEET3,086
MLS#202601861
STATUSActive
PROPERTY TYPEResidential - Single Family
SUBDIVISIONThe Landing West
Property Description
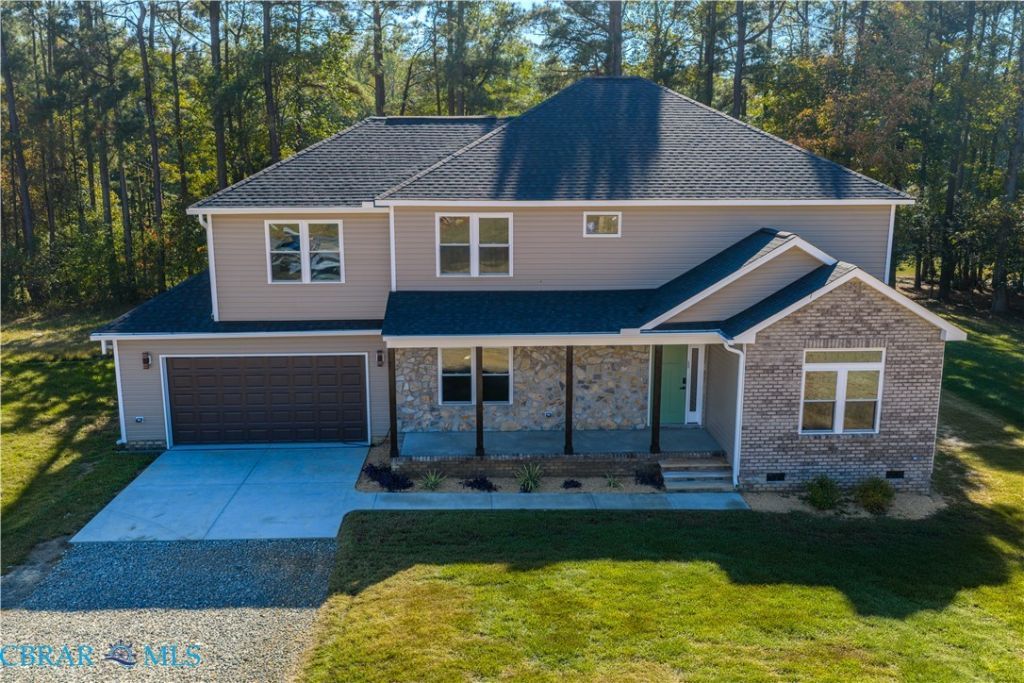
NEW CONSTRUCTION ON THE 7TH FAIRWAY! Experience refined Golf Course Living in The Landing at Piankatank River Golf & Country Club! Offering 3,086 sq. ft. of Beautifully Designed Living space, this exceptional 5-Bedroom, 3.5-Bath Home blends timeless elegance with modern luxury. Enjoy first- and second-floor Owner's Bedroom Suites, a stunning Kitchen with white cabinetry, an island & granite opening to the inviting Living Room, plus a spacious Den with wet bar, ideal for entertaining. Upstairs offers two additional Bedrooms, Full Bath, versatile Bonus Room and fabulous Laundry Room. Upscale finishes and classic architectural details shine throughout to include luxury Italian porcelain tile, Soapstone front porch stairs, dreamy kitchen & baths. Relax on the composite Deck with vinyl railings overlooking the picturesque 7th fairway. 2-car Garage for your cars & golf cart. Enjoy an active, country club lifestyle with a lovely clubhouse, restaurant and golf just moments away. Public river access nearby along with pickleball, tennis, community pool, basketball & a whole lot more! Some photos have been digitally enhanced with furnishings & grass. Move right in, it's all NEW, a beautiful showplace for golfers or those looking for an upscale community where people are friendly, taxes are low & life is good!
Property Features
Property Type: Residential - Single Family
Basement: Crawl Space
Cooling: Central Air
Garage: 2 car attached
Heating: Electric, Heat Pump
Home Style: Transitional
Lot Size: 1.00 Acres
Roof Type: Asphalt, Shingle
Stories: 2.0
Taxes: $305
Year Built: 2026
Amenities
Bedroom on Main Level
Ceiling Fan(s)
Separate/Formal Dining Room
Double Vanity
En Suite Bathroom
Full Bath on Main Level
Granite Counters
High Ceilings
Kitchen Island
Bath in Primary Bedroom
Main Level Primary
Walk-In Closet(s)
Deck
Lighting
Porch
Feature Descriptions
Appliances: Dishwasher, Oven, Propane Water Heater, Range Hood, Stove, Tankless Water Heater
Community Features: Golf, Home Owners Association
Door Features: Insulated Doors
Exterior: Drywall, Frame, Stone, Wood Siding
Fencing: None
Flooring: Carpet, Tile, Wood
Formal Dining: Yes
HOA Fee: 25/ Monthly
Laundry: Washer Hookup, Dryer Hookup
Parcel#: 31-17-30
Parking: Attached, Garage, Off Street, Oversized, Two Spaces
Parking Notes: Attached, Garage, Off Street, Oversized, Two Spaces
Patio/Porch: Front Porch, Deck, Porch
Security: Smoke Detector(s)
Sewer: Septic Tank
Special View Info: Golf Course
Water: Well
Window: Thermal Windows
Local Schools
High School: Middlesex
Middle School: Saint Clare Walker
Elementary School: Middlesex
Listed By / Shown By
Listed By
Agency Name: Gloucester Realty Corporation
Agency Phone: 804-693-3032
Shown By
Agency Title: Napier Realtors ERA
Agency Phone: 804-794-4531

Estimate Your Payment
Estimated Payment
$ 2,001.44 per month $1,747.07 Principal & Interest $25.42 Property Tax $228.96 Homeowner's InsuranceChange Payment Information

© 2022 Napier Old Colony Realtors Inc, dba Napier Realtors ERA. All rights reserved.
ERA® and the ERA logo are registered service marks owned by ERA Franchise Systems LLC. Napier Realtors ERA fully supports the principles of the Fair Housing Act and the Equal Opportunity Act. Each franchise is independently owned and operated. Any services or products provided by independently owned and operated franchises are not provided by, affiliated with or related to ERA Franchise Systems LLC nor any of its affiliated companies.
Privacy Policy / DMCA Notice / ADA Accessibility


This site is hosted, designed and copyright
© 1994 - 2026 by
Delta Media Group, Inc. -- Patent Pending --
Agency License Information: A licensed real estate firm in the state of Virginia.