
BEDS3
BATHS2 full 1 partial
SQUARE FEET1,776
MLS#202601315
STATUSPending
PROPERTY TYPEResidential - Single Family
Property Description
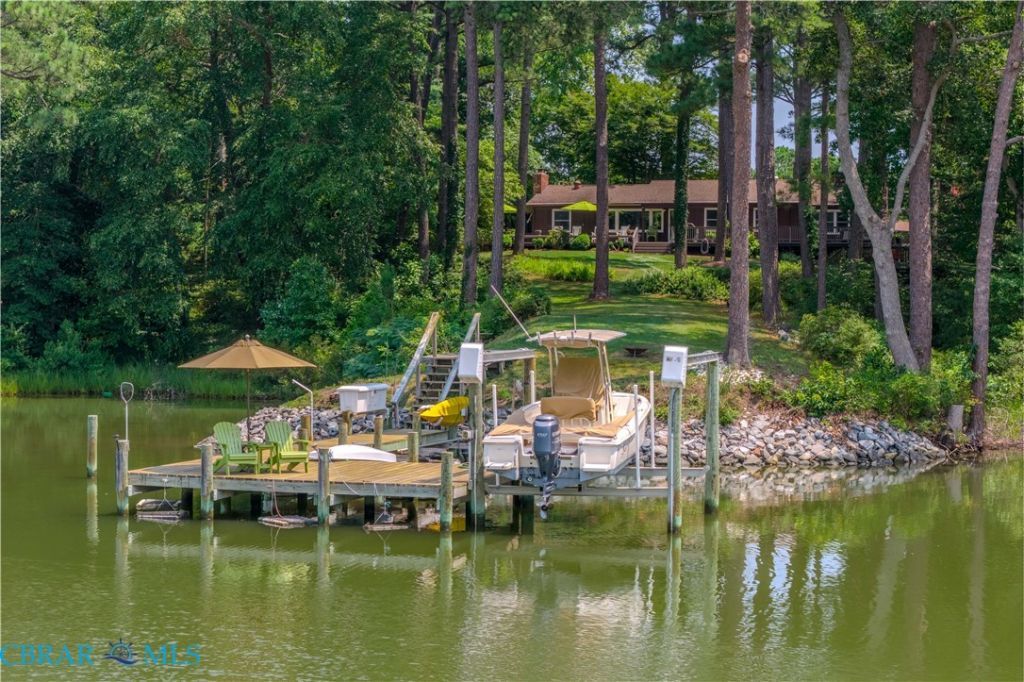
Providence Point, a magical waterfront retreat, offers easy one-level living in one of the areas most desirable waterfront locations. Enjoy fabulous privacy on protected water with quick access to the Piankatank River and the Chesapeake Bay. The open floor plan is designed for comfortable everyday living and easy entertaining. A cozy gas fireplace anchors the living room while the all-NEW chefs kitchen includes a large island, stainless steel appliances, exotic granite countertops, and abundant workspace. The kitchen opens to a spacious dining room with wide water views. NEW Andersen windows with UV screening on the waterside of the home maximize the views while improving comfort and energy efficiency. NEW low-maintenance wraparound decking and multiple outdoor living areas provide plenty of space to relax, dine outdoors, or gather with family and friends. A gentle walk leads to the waterfront, where youll find a NEW dock, boat lift, and dedicated kayak launch. With more than 3 acres, this extraordinary property is beautifully landscaped with mature trees, flowering shrubs, and fruit trees, creating a private setting and color throughout the seasons. Major improvements include a NEW HVAC system, conditioned crawlspace, upgraded plumbing, two wells with new well pumps, and numerous additional upgrades throughout the home. If youre looking for a waterfront home with protected water, amazing privacy, quality improvements, comfortable indoor and outdoor living spaces, and easy access to the Piankatank River and the Chesapeake Bay, Providence Point delivers. This is life on the Chesapeake.
Property Features
Property Type: Residential - Single Family
Basement: Crawl Space
Cooling: Electric, Heat Pump
Fireplaces: 1
Heating: Electric, Heat Pump
Home Style: Ranch
Lot Size: 3.36 Acres
Roof Type: Composition
Stories: 1.0
Taxes: $2,902
Year Built: 1973
Amenities
Bookcases
Built-in Features
Bedroom on Main Level
Breakfast Area
Ceiling Fan(s)
Dining Area
Double Vanity
Eat-in Kitchen
En Suite Bathroom
French Door(s)/Atrium Door(s)
Full Bath on Main Level
Fireplace
Granite Counters
Kitchen Island
Bath in Primary Bedroom
Main Level Primary
Pantry
Recessed Lighting
Walk-In Closet(s)
Boat Lift
Deck
Dock
Porch
Storage
Shed
Feature Descriptions
Appliances: Dryer, Dishwasher, Exhaust Fan, Electric Water Heater, Microwave, Oven, Range, Refrigerator, Stove, Washer
Body of Water: Cores Creek
Community Features: Bulkhead
Days on Site: 45
Door Features: French Doors
Exterior: Drywall, Frame, Wood Siding
Fencing: None
Fireplace: Gas
Flooring: Wood
Laundry: Washer Hookup, Dryer Hookup
Lot: Fruit Trees, Landscaped, Waterfront
Parcel#: 40-56-3B
Parking: Carport
Parking Notes: Carport
Patio/Porch: Rear Porch, Side Porch, Deck, Porch
Sewer: Septic Tank
Water: Well
Water Features: Creek, Dock Access, Mooring, Navigable Water, Bulkhead, Boat Ramp/Lift Access, Waterfront
Local Schools
High School: Middlesex
Middle School: Saint Clare Walker
Elementary School: Middlesex
Listed By / Shown By
Listed By
Agency Name: Pearls of the Chesapeake LLC
Agency Phone: 804-436-3612
Shown By
Agency Title: Napier Realtors ERA
Agency Phone: 804-794-4531

Estimate Your Payment
Estimated Payment
$ 2,361.34 per month $1,873.93 Principal & Interest $241.83 Property Tax $245.58 Homeowner's InsuranceChange Payment Information

© 2022 Napier Old Colony Realtors Inc, dba Napier Realtors ERA. All rights reserved.
ERA® and the ERA logo are registered service marks owned by ERA Franchise Systems LLC. Napier Realtors ERA fully supports the principles of the Fair Housing Act and the Equal Opportunity Act. Each franchise is independently owned and operated. Any services or products provided by independently owned and operated franchises are not provided by, affiliated with or related to ERA Franchise Systems LLC nor any of its affiliated companies.
Privacy Policy / DMCA Notice / ADA Accessibility


This site is hosted, designed and copyright
© 1994 - 2026 by
Delta Media Group, Inc. -- Patent Pending --
Agency License Information: A licensed real estate firm in the state of Virginia.