
BEDS6
BATHS4 full 1 partial
SQUARE FEET7,975
MLS#2603433
STATUS(Bank Owned) - Active
PROPERTY TYPEResidential - Single Family
SUBDIVISIONFords Colony
Property Description
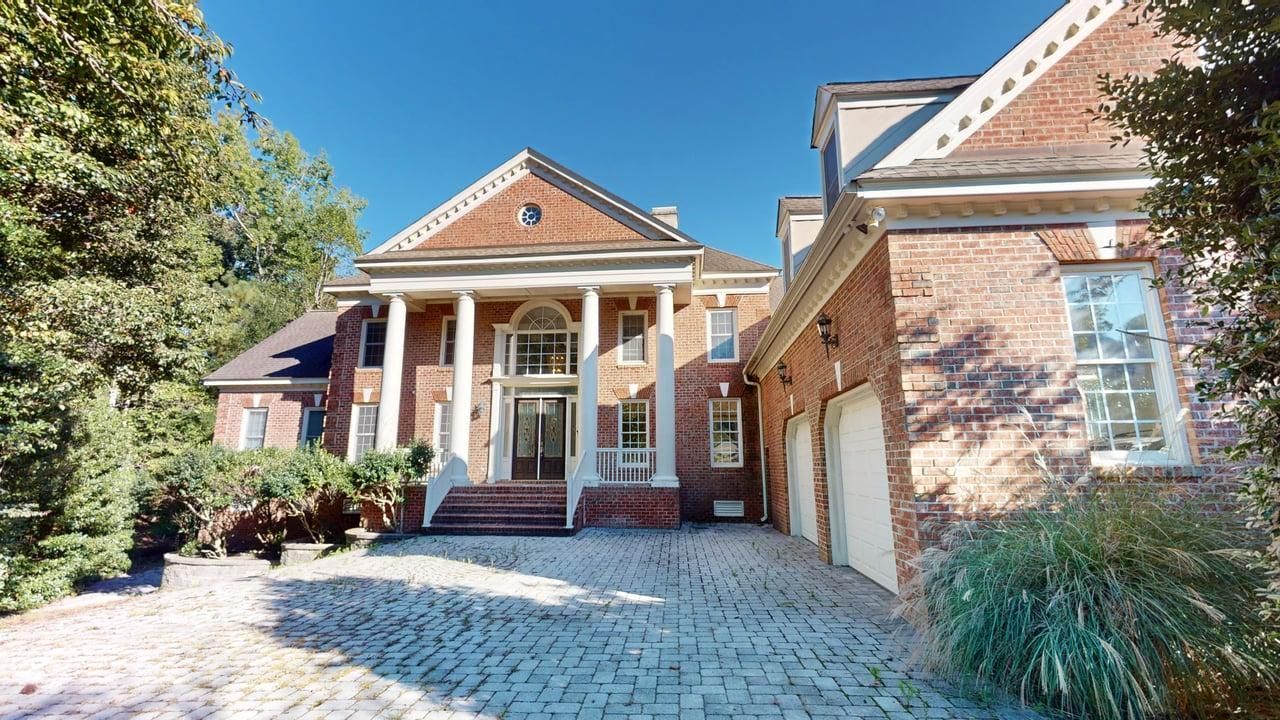
Experience spacious living in this impressive Colonial residence located in the gated Ford's Colony community of Williamsburg. Offering approximately 7,975 square feet, this 6-bedroom, 4.5-bath home features a dramatic interior with cathedral ceilings, three fireplaces, a first-floor primary bedroom, office/study, recreation room, finished room over the garage, and multiple living and entertaining spaces. Features an expansive light-filled great room with soaring windows, a spacious kitchen with a large center island and abundant cabinetry, elegant formal spaces, and a finished lower-level entertainment area with a bar and theatre space. Outdoor living includes a deck and patio overlooking a peaceful pond setting. An attached 3+ car garage, backup generator, central vacuum, and additional storage add everyday convenience. Ford's Colony amenities include golf, clubhouse, pool, tennis courts, playgrounds, security, and more. Generous living space, water views, and exceptional versatility make this Ford's Colony property an outstanding opportunity to create a truly remarkable Williamsburg home. This property may qualify for Seller Financing (Vendee).
Property Features
Property Type: Residential - Single Family
Basement: Full, Finished, Walk-Out Access
Cooling: Central Air, Zoned
Fireplaces: 3
Heating: Forced Air, Natural Gas, Zoned
Home Style: Colonial, Two Story
Lot Size: 0.41 Acres
Roof Type: Composition
Stories: 1.0
Taxes: $11,496
Year Built: 2005
Amenities
Attic
Wet Bar
Bookcases
Built-in Features
Balcony
Butler's Pantry
Ceiling Fan(s)
Cathedral Ceiling(s)
Dining Area
Separate/Formal Dining Room
Double Vanity
Eat-in Kitchen
Granite Counters
High Ceilings
Kitchen Island
Pantry
Walk-In Closet(s)
Central Vacuum
Deck
Enclosed Porch
Lighting
Porch
Paved Driveway
Feature Descriptions
Appliances: Double Oven, Dishwasher, Gas Cooking, Gas Water Heater, Microwave, Range, Refrigerator, Stove, Wine Cooler, Water Heater, ENERGY STAR Qualified Appliances
Association Amenities: Management
Body of Water: Pond
Community Features: Common Grounds/Area, Clubhouse, Golf, Gated, Lake, Playground, Pond, Pool, Tennis Court(s), Trails/Paths
Days on Site: 6
Exterior: Brick, Block, Drywall, Frame, Wood Siding
Fireplace: Gas
Flooring: Carpet, Tile, Wood
HOA Fee: 227.33/ Monthly
Laundry: Washer Hookup, Dryer Hookup
Parcel#: 38-1-10-0-0043
Parking: Attached, Direct Access, Driveway, Garage, Garage Door Opener, Paved, Two Spaces, Three or more Spaces
Parking Notes: Attached, Direct Access, Driveway, Garage, Garage Door
Patio/Porch: Rear Porch, Deck, Front Porch, Porch, Screened
Pool: None, Community
Security: Gated Community, Security Guard
Sewer: Public Sewer
Swimming Pool: Yes
Water: Public
Water Features: Pond
Local Schools
High School: Lafayette
Middle School: James Blair
Elementary School: D. J. Montague
Listed By / Shown By
Listed By
Agency Name: Better Homes & Gardens R.E.
Agency Phone: (757) 378-3956
Shown By
Agency Title: Napier Realtors ERA
Agency Phone: 804-794-4531

Estimate Your Payment
Estimated Payment
$ 4,029.02 per month $2,715.19 Principal & Interest $958.00 Property Tax $355.83 Homeowner's InsuranceChange Payment Information

© 2022 Napier Old Colony Realtors Inc, dba Napier Realtors ERA. All rights reserved.
ERA® and the ERA logo are registered service marks owned by ERA Franchise Systems LLC. Napier Realtors ERA fully supports the principles of the Fair Housing Act and the Equal Opportunity Act. Each franchise is independently owned and operated. Any services or products provided by independently owned and operated franchises are not provided by, affiliated with or related to ERA Franchise Systems LLC nor any of its affiliated companies.
Privacy Policy / DMCA Notice / ADA Accessibility


This site is hosted, designed and copyright
© 1994 - 2026 by
Delta Media Group, Inc. -- Patent Pending --
Agency License Information: A licensed real estate firm in the state of Virginia.