
BEDS5
BATHS3 full
SQUARE FEET3,500
MLS#2602143
STATUSPending
PROPERTY TYPEResidential - Single Family
SUBDIVISIONThe Greenlands
Property Description
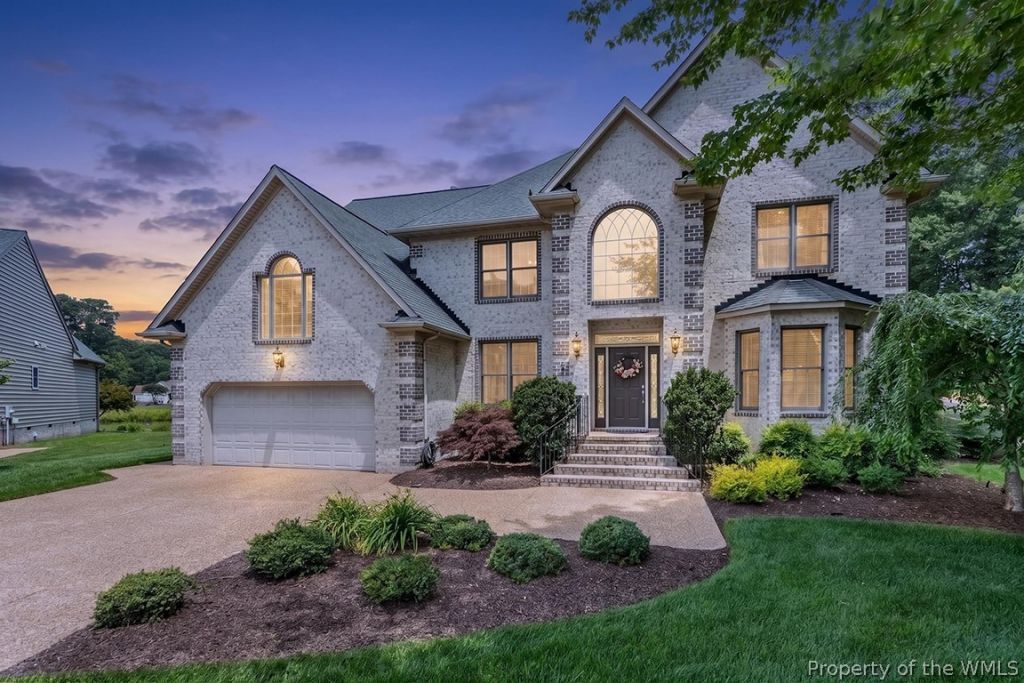
This custom-built waterfront home features a sought-after floor plan with formal living and dining rooms, hardwood floors, and extensive custom trim including crown molding, wainscoting, and chair rail. The family room offers a gas FP and French doors leading outside. The open kitchen boasts granite countertops, stainless steel appliances, a gas range, wine cooler, large center island with bar seating, abundant custom cabinetry, and a huge pantry. A first-floor bedroom adjacent to a full bath is ideal for guests or multigenerational living. Upstairs, the spacious primary suite includes a jetted tub, tiled shower, dual vanities, private water closet, and oversized walk-in closet. Three additional BRs, a dual-sink hall bath, and a large bonus/media room provide ample space. Enjoy the 12x24 screened porch, patio, fenced backyard, professional landscaping, tranquil water views, and relaxing fountain sounds. A rare opportunity to own one of the finest waterfront homes in The Greenlands. Pre-inspected for peace of mind.
Property Features
Property Type: Residential - Single Family
Basement: Crawl Space
Cooling: Central Air, Zoned
Fireplaces: 1
Garage: 2 car attached
Heating: Forced Air, Heat Pump, Natural Gas
Home Style: Transitional
Lot Size: 0.22 Acres
Roof Type: Asphalt, Shingle
Stories: 2.0
Taxes: $5,625
Year Built: 2004
Amenities
Attic
Bay Window
Ceiling Fan(s)
Cathedral Ceiling(s)
Dining Area
Separate/Formal Dining Room
Double Vanity
Eat-in Kitchen
Granite Counters
High Ceilings
Jetted Tub
Kitchen Island
Pantry
Pull Down Attic Stairs
Recessed Lighting
Walk-In Closet(s)
Enclosed Porch
Sprinkler/Irrigation
Patio
Paved Driveway
Feature Descriptions
Appliances: Built-In Oven, Dishwasher, Gas Cooking, Disposal, Gas Water Heater, Microwave, Range, Refrigerator, Wine Cooler
Association Amenities: Management
Community Features: Common Grounds/Area
Days on Site: 20
Exterior: Brick, Drywall, Frame, Vinyl Siding
Fencing: Back Yard, Decorative
Fireplace: Gas, Vented
Flooring: Carpet, Tile, Wood
HOA Fee: 52/ Monthly
Laundry: Washer Hookup, Dryer Hookup
Parcel#: T02A-2429-3647
Parking: Attached, Driveway, Garage, Garage Door Opener, Off Street, Oversized, Paved, Two Spaces
Parking Notes: Attached, Driveway, Garage, Garage Door Opener, Off St
Patio/Porch: Patio, Porch, Screened, Stoop
Security: Security System, Smoke Detector(s)
Sewer: Public Sewer
Water: Public
Water Features: Lake
Local Schools
High School: Grafton
Middle School: Grafton
Elementary School: Coventry
Listed By / Shown By
Listed By
Agency Name: Liz Moore & Associates - NN
Agency Phone: (757) 873-2707
Shown By
Agency Title: Napier Realtors ERA
Agency Phone: 804-794-4531

Estimate Your Payment
Estimated Payment
$ 2,318.66 per month $1,635.57 Principal & Interest $468.75 Property Tax $214.35 Homeowner's InsuranceChange Payment Information

© 2022 Napier Old Colony Realtors Inc, dba Napier Realtors ERA. All rights reserved.
ERA® and the ERA logo are registered service marks owned by ERA Franchise Systems LLC. Napier Realtors ERA fully supports the principles of the Fair Housing Act and the Equal Opportunity Act. Each franchise is independently owned and operated. Any services or products provided by independently owned and operated franchises are not provided by, affiliated with or related to ERA Franchise Systems LLC nor any of its affiliated companies.
Privacy Policy / DMCA Notice / ADA Accessibility


This site is hosted, designed and copyright
© 1994 - 2026 by
Delta Media Group, Inc. -- Patent Pending --
Agency License Information: A licensed real estate firm in the state of Virginia.