
BEDS3
BATHS2 full
SQUARE FEET1,931
MLS#2602674
STATUSActive
PROPERTY TYPEResidential - Single Family
SUBDIVISIONWarwick Shores
Property Description
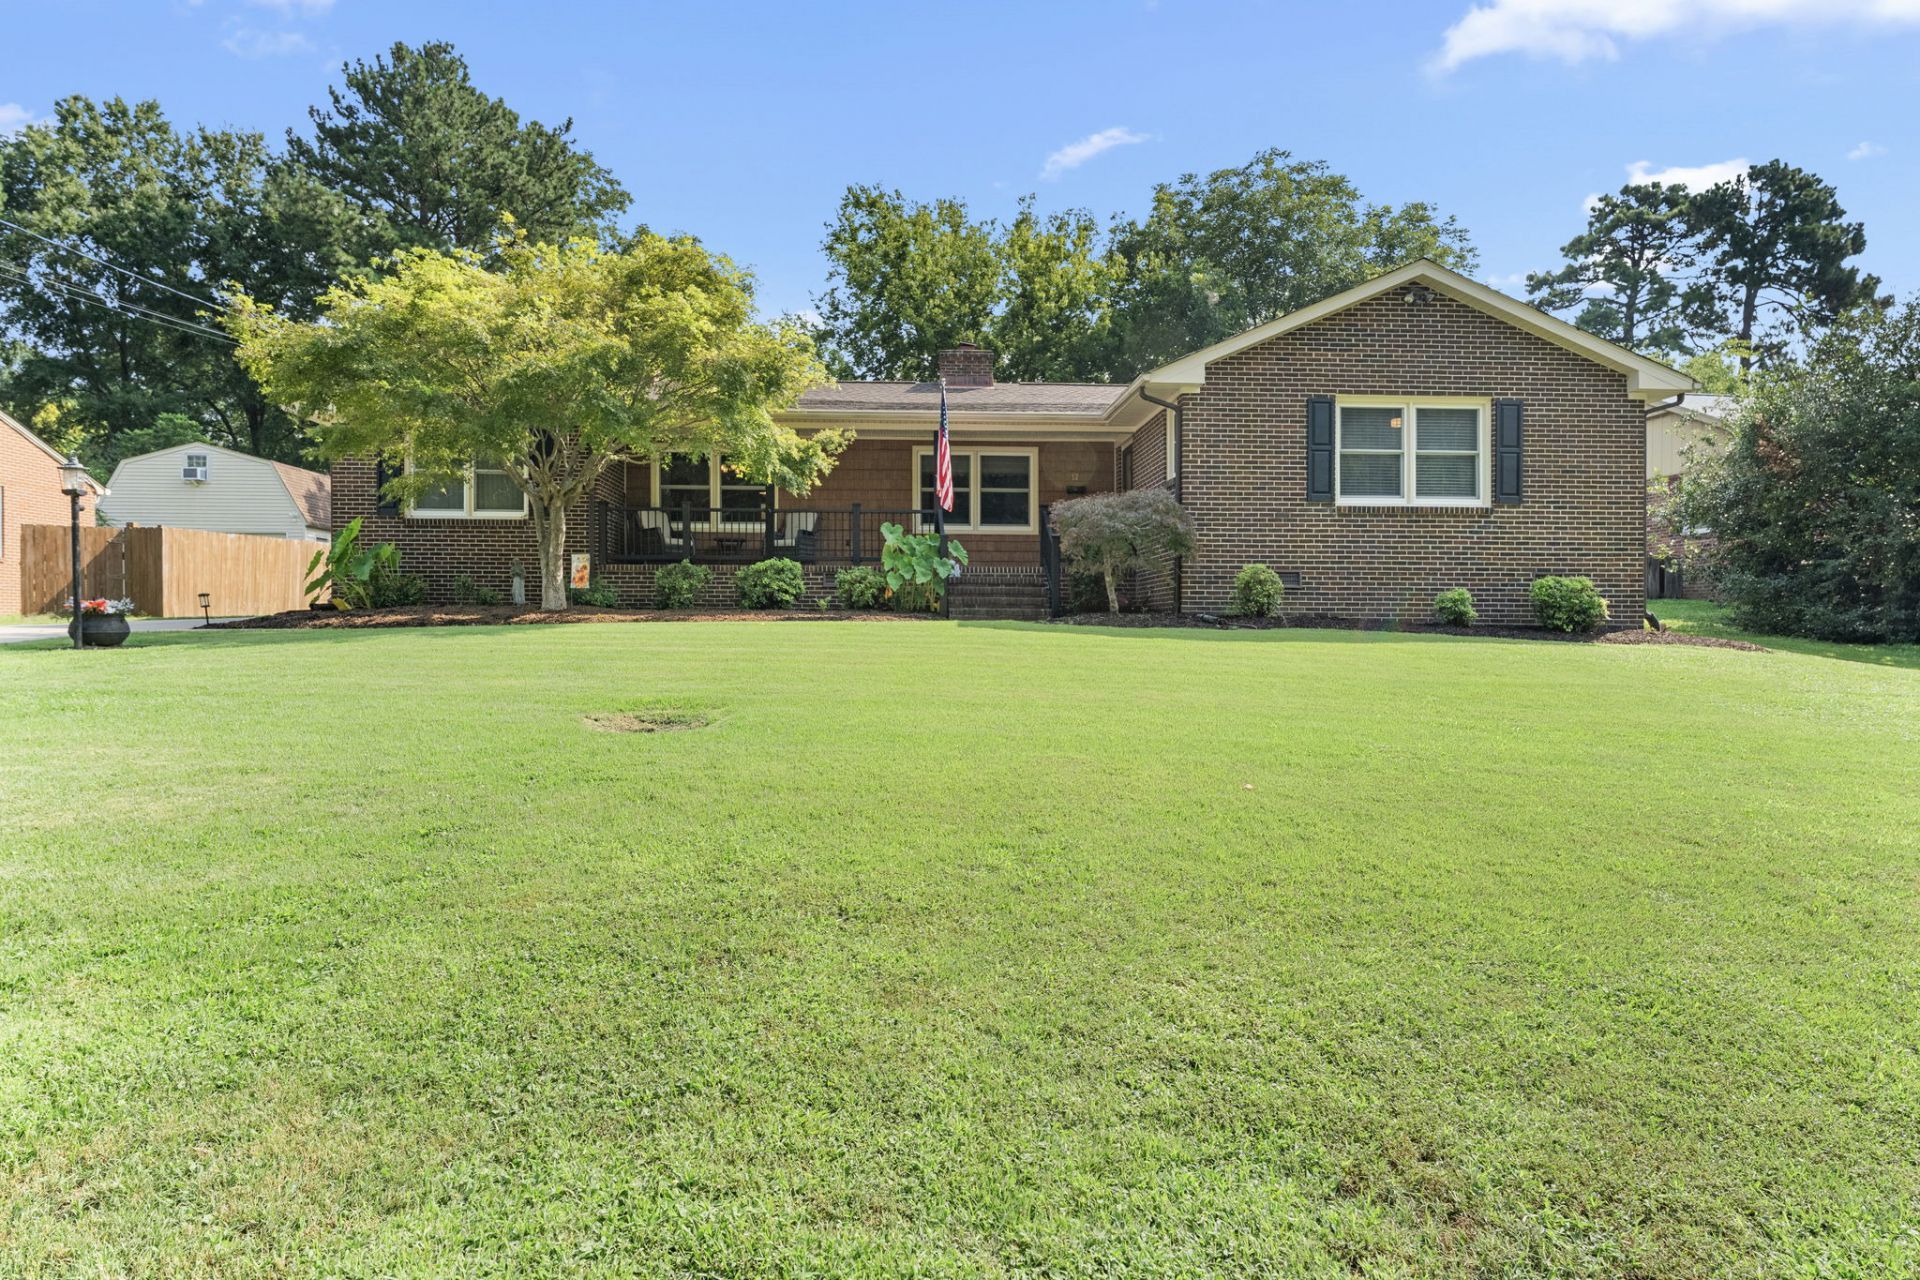
Welcome home to this beautifully maintained 3-bedroom, 2-bath brick rancher in a premier Newport News location???just one block from the Warwick River and near Riverview Athletic Park. Lovingly cared for by the original owner, this home shows true pride of ownership with a long list of quality upgrades. Inside, enjoy a bright, comfortable layout with solid 6-panel fir interior doors and a gas fireplace for cozy evenings. Updates include new flooring in the kitchen and laundry room, plus blown-in attic insulation for improved efficiency. Major improvements provide peace of mind, including an encapsulated crawl space with dehumidifier, a newer roof and gutters (2016), and a new hot water heater (2026). Additional upgrades include new A/C ductwork (2019), an upgraded electrical panel, and a new driveway (2015). Outdoor living shines with a raised back deck (2024) and a covered back porch with Trex decking (2016). The front porch also features fresh railings and enhancements that add to the home???s curb appeal. If you???re looking for a move-in ready, well-cared-for ranch in the Menchville High School district, this one is a must-see.
Property Features
Property Type: Residential - Single Family
Basement: Crawl Space
Cooling: Heat Pump
Fireplaces: 1
Garage: 1.5
Heating: Forced Air, Natural Gas
Home Style: Ranch
Lot Size: 0.30 Acres
Roof Type: Asphalt, Shingle
Stories: 1.0
Taxes: $4,098
Year Built: 1968
Amenities
Ceiling Fan(s)
Separate/Formal Dining Room
Eat-in Kitchen
Pull Down Attic Stairs
Solid Surface Counters
Paneling/Wainscoting
Porch
Paved Driveway
Feature Descriptions
Appliances: Electric Cooking, Electric Water Heater, Range, Refrigerator
Exterior: Brick, Drywall, Mixed, Wood Siding
Fireplace: Gas
Flooring: Carpet, Laminate, Tile
Laundry: Washer Hookup, Dryer Hookup
Parcel#: 167000131
Parking: Driveway, Detached, Garage, Paved, On Street
Parking Notes: Driveway, Detached, Garage, Paved, On Street
Patio/Porch: Rear Porch, Front Porch
Sewer: Public Sewer
Water: Public
Local Schools
High School: Menchville
Middle School: Ethel M. Gildersleeve
Elementary School: B. C. Charles
Listed By / Shown By
Listed By
Agency Name: KW Allegiance
Agency Phone: (757) 530-9500
Shown By
Agency Title: Napier Realtors ERA
Agency Phone: 804-794-4531

Estimate Your Payment
Estimated Payment
$ 1,384.89 per month $922.50 Principal & Interest $341.50 Property Tax $120.90 Homeowner's InsuranceChange Payment Information

© 2022 Napier Old Colony Realtors Inc, dba Napier Realtors ERA. All rights reserved.
ERA® and the ERA logo are registered service marks owned by ERA Franchise Systems LLC. Napier Realtors ERA fully supports the principles of the Fair Housing Act and the Equal Opportunity Act. Each franchise is independently owned and operated. Any services or products provided by independently owned and operated franchises are not provided by, affiliated with or related to ERA Franchise Systems LLC nor any of its affiliated companies.
Privacy Policy / DMCA Notice / ADA Accessibility


This site is hosted, designed and copyright
© 1994 - 2026 by
Delta Media Group, Inc. -- Patent Pending --
Agency License Information: A licensed real estate firm in the state of Virginia.