
BEDS5
BATHS3 full 1 partial
SQUARE FEET3,224
MLS#2602644
STATUSPending
PROPERTY TYPEResidential - Single Family
SUBDIVISIONRose Hill
Property Description
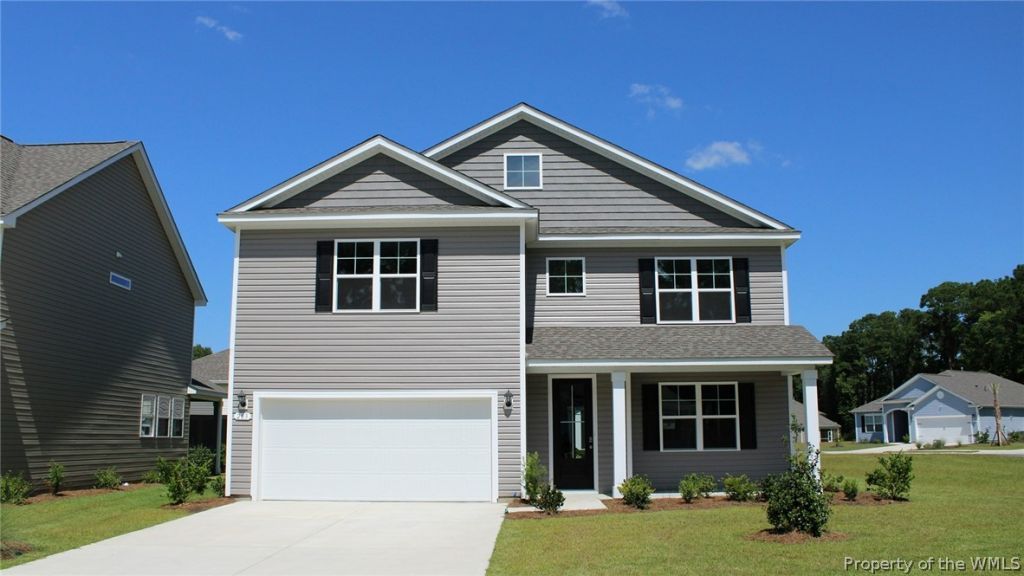
QUICK MOVE-IN! Introducing the Tillman! With 5 bedrooms, 3 bathrooms, and a 2-car garage, this home is perfect for families looking for ample space and modern living. Upon entering, you'll be greeted by a large, welcoming dining room that seamlessly flows into the expansive kitchen. The kitchen features a generous center island, and opens to a spacious family room, creating the perfect space for entertaining. A conveniently located powder room is just off the main hallway, adding to the home's functionality. The first floor also boasts a luxurious primary suite, providing a private retreat with a massive walk-in closet, a large double vanity, and a private water closet for ultimate convenience and privacy. Upstairs, you'll find four additional bedrooms, three of which include walk-in closets, offering plenty of storage. The second floor also features two bathrooms and a large loft area that could serve as a separate lounge, playroom, or additional living space. For added convenience, the laundry room is located on this level. Photos and renderings are from builder's library, actual finishes and features may vary.
Property Features
Property Type: Residential - Single Family
Cooling: Central Air
Garage: 2 car attached
Heating: Natural Gas, Zoned
Home Style: Two Story
Lot Size: 0.23 Acres
Roof Type: Asphalt, Shingle
Stories: 2.0
Taxes: $0
Year Built: 2026
Feature Descriptions
Appliances: Dishwasher, Disposal, Microwave, Range, Tankless Water Heater
Community Features: Common Grounds/Area, Clubhouse, Fitness, Playground, Sports Field, Trails/Paths
Days on Site: 47
Exterior: Frame, Vinyl Siding
Flooring: Carpet, Laminate
HOA Fee: 100/ Monthly
Parcel#: N10b-2546-4235
Parking: Attached, Garage
Parking Notes: Attached, Garage
Security: Smoke Detector(s)
Sewer: Public Sewer
Water: Public
Room Sizes
Bedroom 5: 12.10 x 12.4 Level - Second
Bedroom 4: 12.4 x 12.4 Level - Second
Bedroom 3: 16.2 x 12.4 Level - Second
Bedroom 2: 16.2 x 15.1 Level - Second
Primary Bedroom: 15.6 x 16.8 Level - First
Local Schools
High School: York
Middle School: York
Elementary School: Yorktown
Listed By / Shown By
Listed By
Agency Name: D R Horton Realty of Virginia
Agency Phone: (804) 510-9139
Shown By
Agency Title: Napier Realtors ERA
Agency Phone: 804-794-4531

Estimate Your Payment
Estimated Payment
$ 1,636.18 per month $1,446.60 Principal & Interest $0.00 Property Tax (data not provided by mls) $189.58 Homeowner's InsuranceChange Payment Information

© 2022 Napier Old Colony Realtors Inc, dba Napier Realtors ERA. All rights reserved.
ERA® and the ERA logo are registered service marks owned by ERA Franchise Systems LLC. Napier Realtors ERA fully supports the principles of the Fair Housing Act and the Equal Opportunity Act. Each franchise is independently owned and operated. Any services or products provided by independently owned and operated franchises are not provided by, affiliated with or related to ERA Franchise Systems LLC nor any of its affiliated companies.
Privacy Policy / DMCA Notice / ADA Accessibility


This site is hosted, designed and copyright
© 1994 - 2026 by
Delta Media Group, Inc. -- Patent Pending --
Agency License Information: A licensed real estate firm in the state of Virginia.