
BEDS4
BATHS2 full 1 partial
SQUARE FEET2,200
MLS#2603430
STATUSActive
PROPERTY TYPEResidential - Single Family
SUBDIVISIONDruid Hills
Property Description
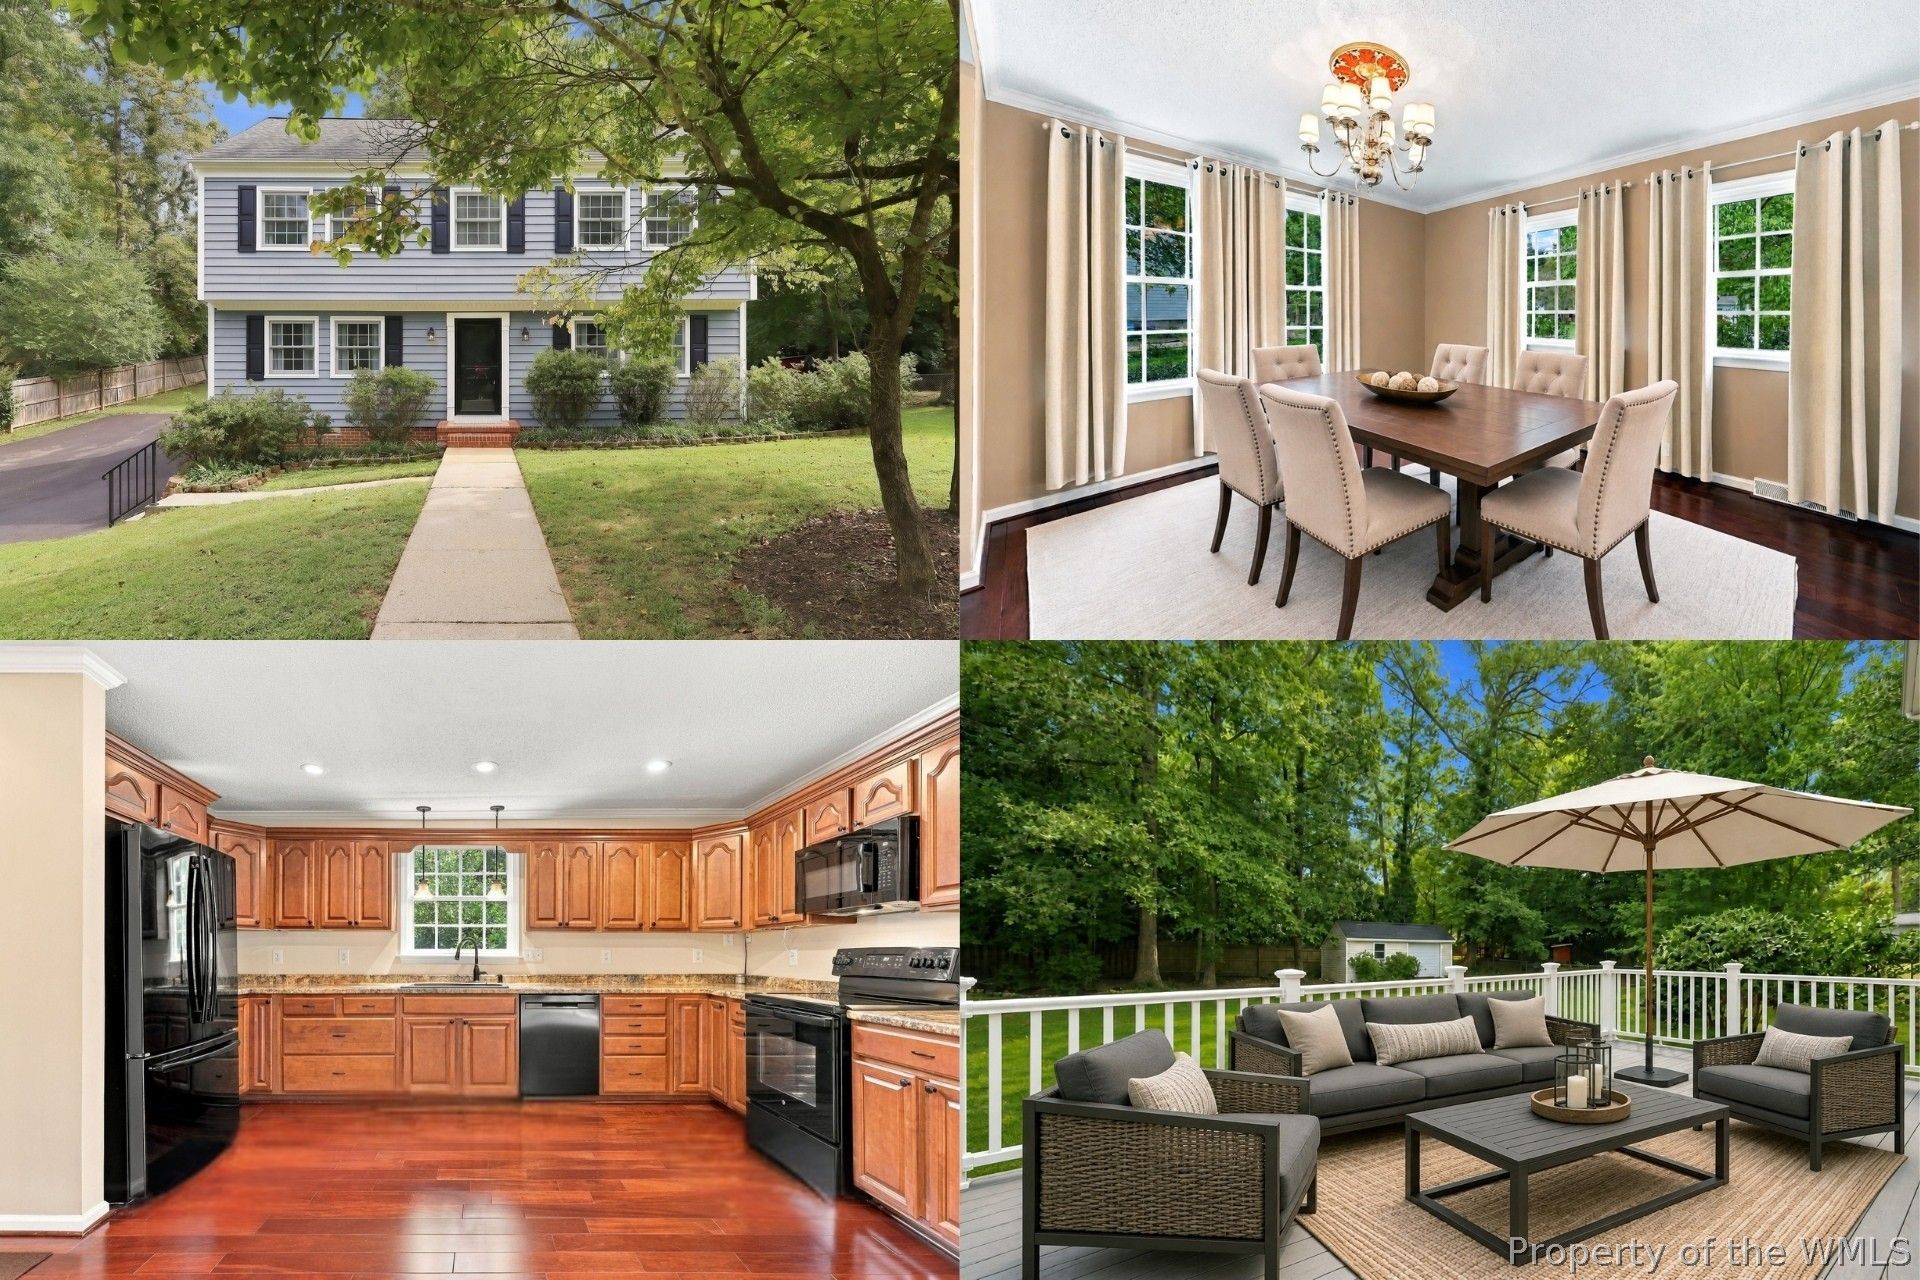
Come see what makes this Williamsburg Colonial feel so easy to call home. Set on approximately 0.43 acres in the established Druid Hills neighborhood, this home brings together character, thoughtful updates, and a location that keeps so much of Williamsburg within easy reach. Inside, approximately 2,200 square feet offers distinct living, dining, and gathering spaces, giving you plenty of ways to enjoy everyday routines, entertain, or simply settle in and relax. Rosewood flooring adds warmth and richness, while the kitchen offers upgraded appliances, generous workspace, and a comfortable place to gather over meals and conversation. The renovated primary bath adds another layer of appeal, featuring a tiled shower and a fresh, updated feel that makes the start and end of each day a little more enjoyable. Outdoors, the generous yard offers room to garden, play, entertain, or simply relax beneath the mature trees. The deck is ready for slow mornings with coffee, casual dinners outside, and evenings spent unwinding at home. Kingswood Pool is nearby, offering another option for recreation during the warmer months. With no HOA and convenient access to shopping, dining, recreation, and all that Williamsburg has to offer, this home delivers comfort, character, and a lifestyle that feels both relaxed and connected. Come experience it for yourself and see how easily life could fit here. Some photos have been virtually staged.
Property Features
Property Type: Residential - Single Family
Basement: Crawl Space
Cooling: Central Air
Heating: Forced Air, Natural Gas
Home Style: Colonial, Two Story
Lot Size: 0.43 Acres
Roof Type: Asphalt, Shingle
Stories: 2.0
Taxes: $2,851
Year Built: 1973
Amenities
Attic
Ceiling Fan(s)
Dining Area
Double Vanity
Laminate Counters
Walk-In Closet(s)
Deck
Paved Driveway
Feature Descriptions
Appliances: Dishwasher, Electric Cooking, Electric Water Heater, Disposal, Microwave, Range, Refrigerator
Days on Site: 14
Exterior: Drywall, Frame, Vinyl Siding
Fencing: Partial
Flooring: Carpet, Wood
Laundry: Washer Hookup, Dryer Hookup
Parcel#: 47-2-07-0-0066
Parking: Driveway, Off Street, Paved
Parking Notes: Driveway, Off Street, Paved
Patio/Porch: Deck
Sewer: Community/Coop Sewer
Water: Community/Coop, Shared Well
Room Sizes
Dining Room: 11.0 x 13.0 Level - First
Bedroom 4: 18.0 x 12.0 Level - Third
Bedroom 3: 13.0 x 13.0 Level - Second
Bedroom 2: 13.0 x 11.0 Level - Second
Primary Bedroom: 17.0 x 13.0 Level - Second
Kitchen: 11.0 x 13.0 Level - First
Living Room: 15.5 x 11.0 Level - First
Local Schools
High School: Lafayette
Middle School: Berkeley
Elementary School: Laurel Lane
Listed By / Shown By
Listed By
Agency Name: Keller Williams Realty
Agency Phone: (804) 282-5901
Shown By
Agency Title: Napier Realtors ERA
Agency Phone: 804-794-4531

Estimate Your Payment
Estimated Payment
$ 1,559.13 per month $1,168.42 Principal & Interest $237.58 Property Tax $153.13 Homeowner's InsuranceChange Payment Information

© 2022 Napier Old Colony Realtors Inc, dba Napier Realtors ERA. All rights reserved.
ERA® and the ERA logo are registered service marks owned by ERA Franchise Systems LLC. Napier Realtors ERA fully supports the principles of the Fair Housing Act and the Equal Opportunity Act. Each franchise is independently owned and operated. Any services or products provided by independently owned and operated franchises are not provided by, affiliated with or related to ERA Franchise Systems LLC nor any of its affiliated companies.
Privacy Policy / DMCA Notice / ADA Accessibility


This site is hosted, designed and copyright
© 1994 - 2026 by
Delta Media Group, Inc. -- Patent Pending --
Agency License Information: A licensed real estate firm in the state of Virginia.