
BEDS3
BATHS2 full 1 partial
SQUARE FEET1,709
MLS#202601690
STATUSPending
PROPERTY TYPEResidential - Single Family
SUBDIVISIONSummerlake
Property Description
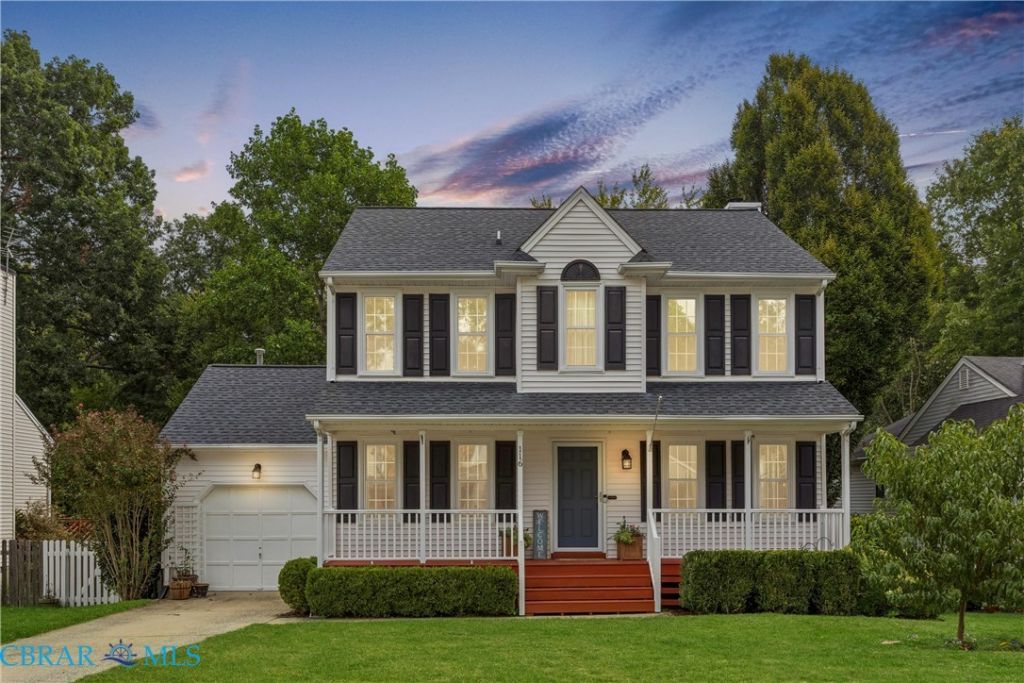
POND VIEWS + SUMMERLAKE LIVING! This beautifully maintained 3-bedroom, 2.5-bath home offers a comfortable floor plan and a peaceful backyard setting. The first floor features an office, dining room, kitchen and living room with an easy flow for everyday living and entertaining. Step onto the back deck overlooking the pond-perfect for morning coffee, bird watching or unwinding at the end of the day. Upstairs, you'll find a spacious primary suite with private bath and walk-in closet, 2 additional bedrooms, full bath and convenient laundry area. Thoughtfully maintained with an encapsulated crawl space (2025), AC (2024), roof and replacement windows. Enjoy Summerlake amenities including a pool, clubhouse, tennis courts and playgrounds, all conveniently located near CNU, Riverview Farm Park, shopping and dining. The space, pond view and location come together perfectly-come see why this Summerlake home could be the one!
Property Features
Property Type: Residential - Single Family
Basement: Crawl Space
Cooling: Central Air
Fenced: Yes
Garage: 1 car attached
Heating: Forced Air, Natural Gas
Home Style: Two Story, Transitional
Lot Size: 0.18 Acres
Roof Type: Asphalt
Stories: 2.0
Taxes: $4,268
Year Built: 1993
Amenities
Breakfast Area
Ceiling Fan(s)
Dining Area
Separate/Formal Dining Room
Eat-in Kitchen
Garden Tub/Roman Tub
Laminate Counters
Bath in Primary Bedroom
Cable TV
Deck
Porch
Paved Driveway
Feature Descriptions
Appliances: Dryer, Dishwasher, Disposal, Gas Water Heater, Microwave, Refrigerator, Smooth Cooktop, Washer
Community Features: Common Grounds/Area, Dock, Fitness, Home Owners Association, Playground, Pool, Tennis Court(s)
Days on Site: 36
Exterior: Drywall, Frame, Vinyl Siding
Fencing: Fenced, Privacy
Fireplace: Gas
Flooring: Carpet, Laminate, Wood
Formal Dining: Yes
HOA Fee: 60/ Monthly
Parcel#: 159.00 -08-19
Parking: Attached, Driveway, Garage, Paved
Parking Notes: Attached, Driveway, Garage, Paved
Patio/Porch: Front Porch, Deck, Porch
Pool: None, Community
Security: Smoke Detector(s)
Sewer: Public Sewer
Swimming Pool: Yes
Water: Public
Local Schools
High School: Menchville
Middle School: Ethel M. Gildersleeve
Elementary School: Richard T. Yates
Listed By / Shown By
Listed By
Agency Name: Abbitt Realty Company
Agency Phone: 804-642-2300
Shown By
Agency Title: Napier Realtors ERA
Agency Phone: 804-794-4531

Estimate Your Payment
Estimated Payment
$ 1,312.22 per month $845.72 Principal & Interest $355.67 Property Tax $110.83 Homeowner's InsuranceChange Payment Information

©2025 Napier ERA Realtors Inc., dba. All rights reserved.
ERA® and the ERA logo are registered service marks owned by ERA Franchise Systems LLC. Napier Realtors ERA fully supports the principles of the Fair Housing Act and the Equal Opportunity Act. Each franchise is independently owned and operated. Any services or products provided by independently owned and operated franchises are not provided by, affiliated with or related to ERA Franchise Systems LLC nor any of its affiliated companies.
Privacy Policy / DMCA Notice / ADA Accessibility


This site is hosted, designed and copyright
© 1994 - 2026 by
Delta Media Group, Inc. -- Patent Pending --
Agency License Information: A licensed real estate firm in the state of Virginia.