
BEDS3
BATHS2 full
SQUARE FEET1,773
MLS#2602648
STATUSActive
PROPERTY TYPEResidential - Single Family
SUBDIVISIONFords Colony
Property Description
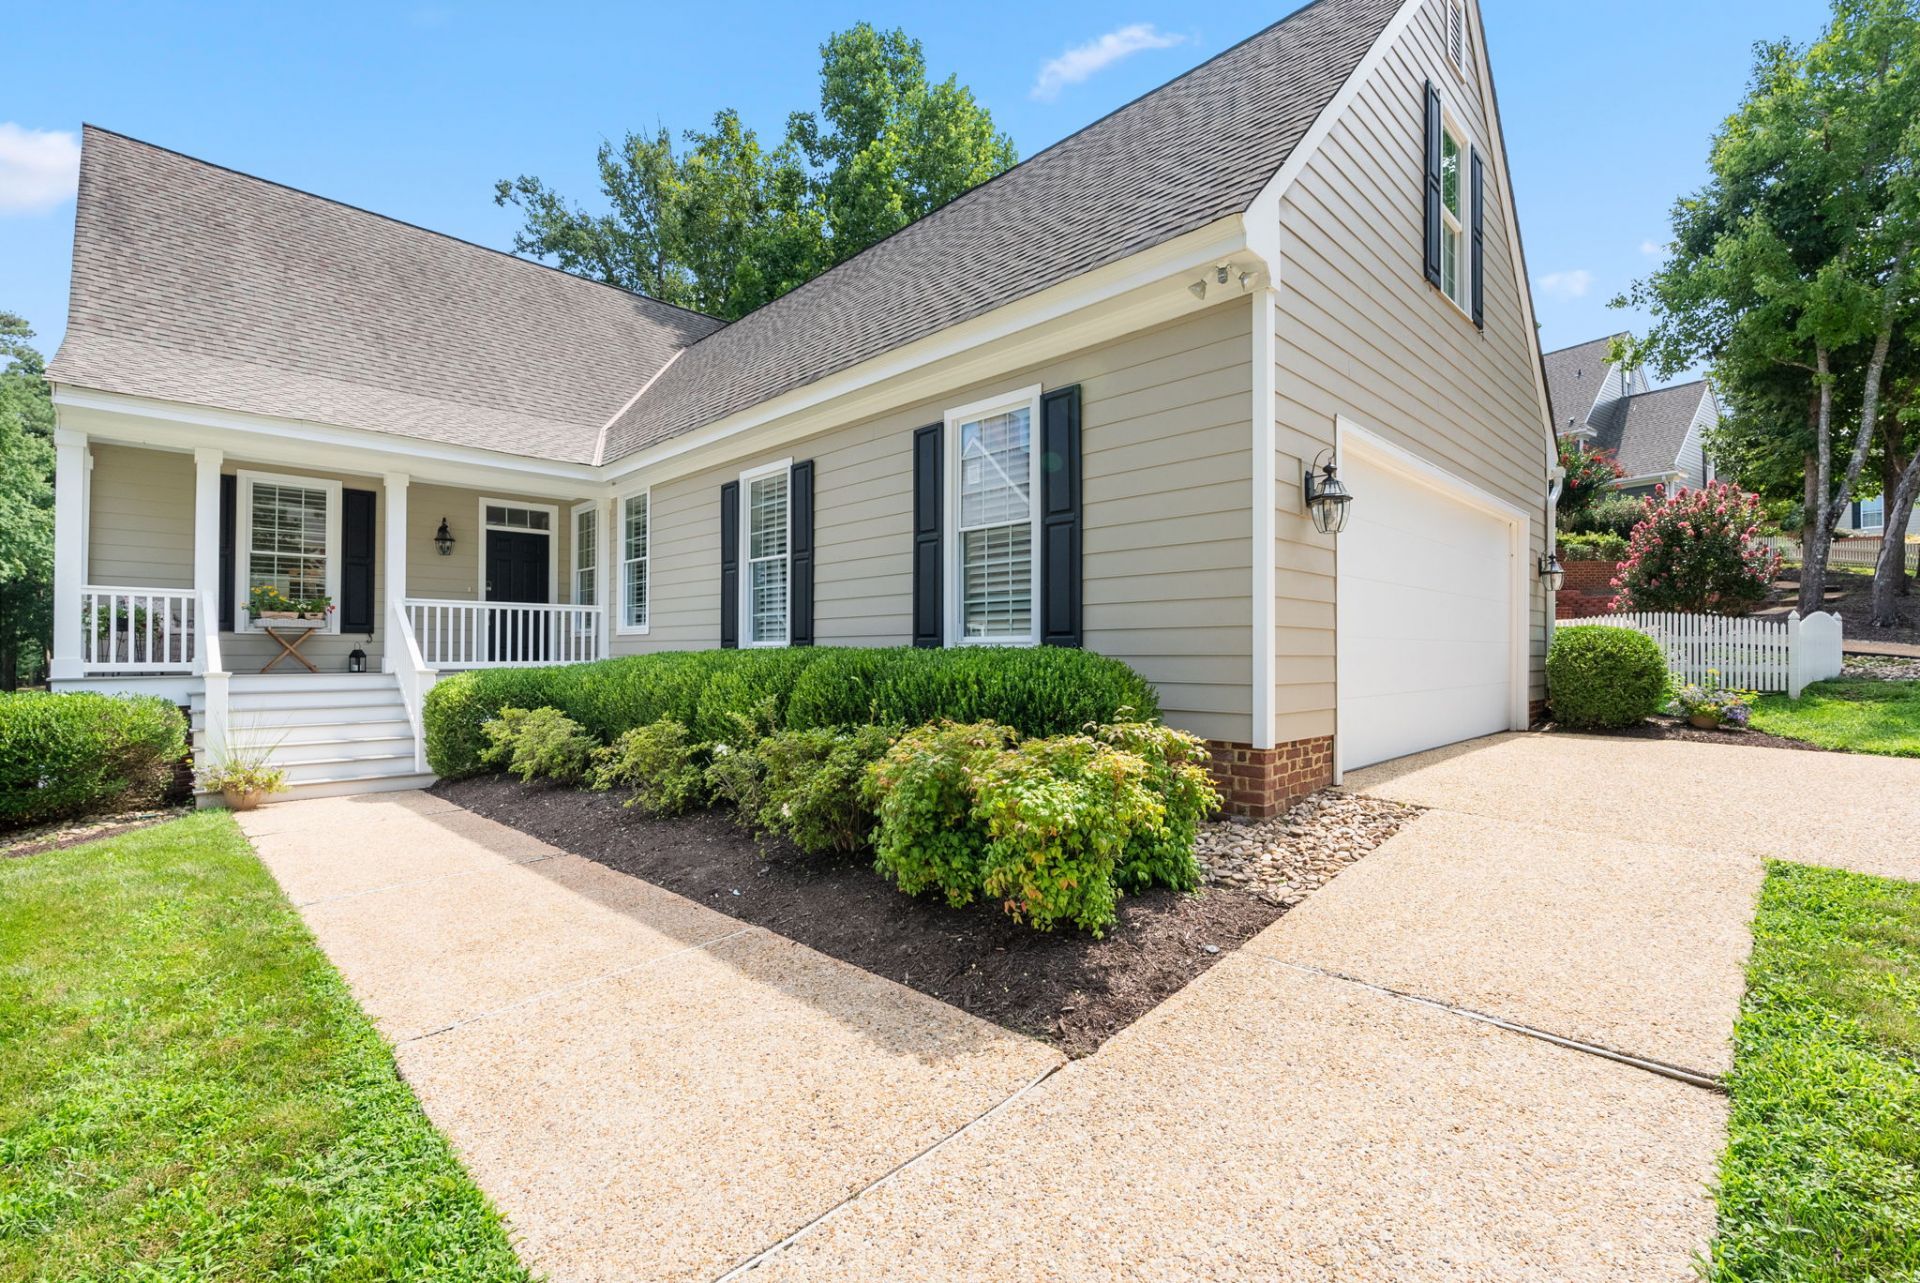
A rare opportunity to enjoy turnkey golf-front living in St. Andrews Village! Beautifully renovated from top to bottom, this beautifully appointed home enjoys one of the most picturesque settings in Ford's Colony, overlooking the 16th tee of the Marsh Hawk Course with sweeping golf and water views. Walls of windows and French doors flood the home with natural light while framing the spectacular scenery from the great room, kitchen, breakfast area, primary suite and spacious deck. Thoughtfully designed for everyday living and entertaining, the open floor plan features a beautifully renovated kitchen with a center island, quartz countertops, stainless steel appliances and abundant cabinetry that flows seamlessly into the inviting great room with a wood-burning fireplace and attractive bar area. The spacious primary suite enjoys peaceful golf course views and features a large walk-in closet and beautifully renovated bath with dual vanities. Bedroom two is filled with natural light and offers two closets and plantation shutters, while the third bedroom provides exceptional flexibility as a home office, den or guest room. Whether you're looking to simplify, enjoy a lock-and-leave lifestyle or simply move into a beautifully renovated home, this remarkable property is ready to enjoy from day one.
Property Features
Property Type: Residential - Single Family
Basement: Crawl Space
Cooling: Heat Pump
Fireplaces: 1
Garage: 2 car attached
Heating: Electric, Heat Pump
Home Style: Cape Cod, Colonial
Lot Size: 0.15 Acres
Roof Type: Asphalt, Composition, Shingle
Stories: 1.0
Taxes: $4,402
Year Built: 1989
Amenities
Bookcases
Built-in Features
Ceiling Fan(s)
Double Vanity
Eat-in Kitchen
Granite Counters
High Ceilings
Kitchen Island
Pull Down Attic Stairs
Recessed Lighting
Walk-In Closet(s)
Window Treatments
Deck
Sprinkler/Irrigation
Paved Driveway
Feature Descriptions
Accessibility: Accessibility Features, Grab Bars
Appliances: Dryer, Dishwasher, Electric Cooking, Electric Water Heater, Disposal, Microwave, Range, Refrigerator, Washer
Association Amenities: Management
Community Features: Basketball Court, Common Grounds/Area, Clubhouse, Community Pool, Golf, Gated, Lake, Playground, Park, Pond, Pool, Sports Field, Tennis Court(s), Trails/Paths
Door Features: Insulated Doors
Exterior: Frame, HardiPlank Type
Fencing: Decorative
Fireplace: Masonry, Wood Burning
Flooring: Tile, Wood
HOA Fee: 227/ Monthly
Laundry: Washer Hookup, Dryer Hookup
Parcel#: 31-3-07-0-0162
Parking: Attached, Direct Access, Driveway, Garage, Garage Door Opener, Paved, Boat, RV Access/Parking
Parking Notes: Attached, Direct Access, Driveway, Garage, Garage Door
Patio/Porch: Deck, Front Porch
Pool: None, Community
Security: Gated Community, Smoke Detector(s), Security Guard
Sewer: Public Sewer
Spa: Community
Special View Info: Golf Course
Swimming Pool: Yes
Water: Public
Water Features: Pond
Window: Thermal Windows, Window Treatments
Room Sizes
Additional Room: 11.9 x 7.5 Level - First
Kitchen: 11.9 x 11.5 Level - First
Family Room: 13.2 x 15.3 Level - First
Bedroom 3: 11.9 x 13.9 Level - First
Bedroom 2: 11.2 x 13.2 Level - First
Primary Bedroom: 13.3 x 17.9 Level - First
Local Schools
High School: Lafayette
Middle School: James Blair
Elementary School: D. J. Montague
Listed By / Shown By
Listed By
Agency Name: Liz Moore & Associates - WBG/DP
Agency Phone: (757) 645-4106
Shown By
Agency Title: Napier Realtors ERA
Agency Phone: 804-794-4531

Estimate Your Payment
Estimated Payment
$ 2,000.52 per month $1,444.39 Principal & Interest $366.83 Property Tax $189.29 Homeowner's InsuranceChange Payment Information

© 2022 Napier Old Colony Realtors Inc, dba Napier Realtors ERA. All rights reserved.
ERA® and the ERA logo are registered service marks owned by ERA Franchise Systems LLC. Napier Realtors ERA fully supports the principles of the Fair Housing Act and the Equal Opportunity Act. Each franchise is independently owned and operated. Any services or products provided by independently owned and operated franchises are not provided by, affiliated with or related to ERA Franchise Systems LLC nor any of its affiliated companies.
Privacy Policy / DMCA Notice / ADA Accessibility


This site is hosted, designed and copyright
© 1994 - 2026 by
Delta Media Group, Inc. -- Patent Pending --
Agency License Information: A licensed real estate firm in the state of Virginia.