
BEDS5
BATHS3 full
SQUARE FEET3,100
MLS#2602502
STATUSActive
PROPERTY TYPEResidential - Single Family
SUBDIVISIONThe Preserve at Fishers Creek
Property Description
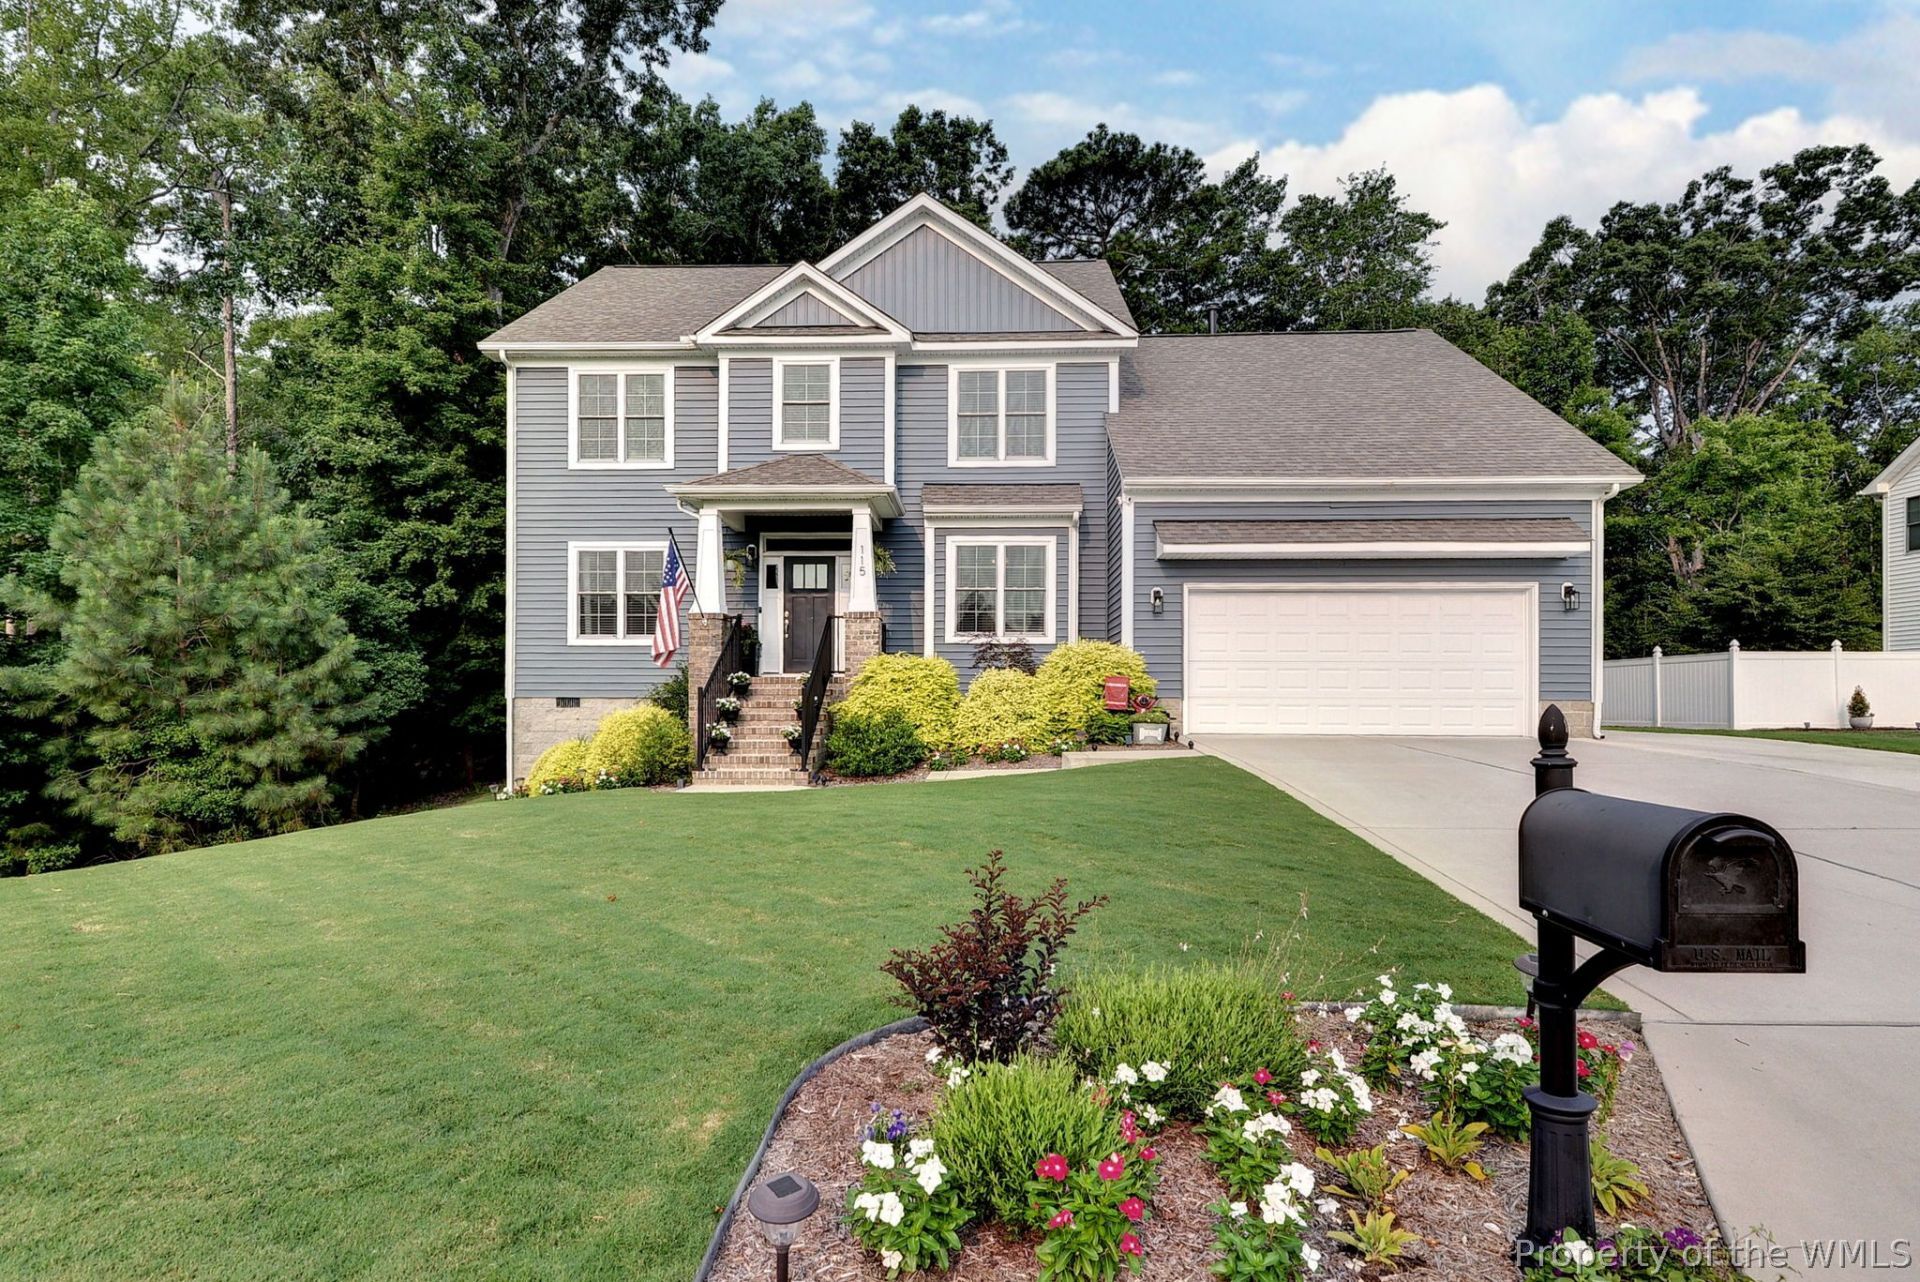
Welcome to 115 Willet Way in Newport News! This gorgeous home is move-in ready home offers over 3,100 square feet of thoughtfully designed living space with 5 bedrooms and 3 full bathrooms. A first-floor bedroom and full bath provide the perfect setup for guests, multi-generational living, or a private home office. Step outside to enjoy the beautifully landscaped yard with bermuda sod, thoughtfully designed for both relaxation and entertaining. The outdoor space features a cozy fire pit, storage shed, and plenty of room for gardening, play, or gathering with family and friends. Inside, abundant natural light fills the home, creating a warm and inviting atmosphere throughout. Conveniently located near shopping, dining, parks, and major commuter routes, this home offers the perfect blend of comfort, functionality, and exceptional outdoor living. Don't miss the opportunity to make 115 Willet Way your next home!
Property Features
Property Type: Residential - Single Family
Cooling: Central Air
Fireplaces: 1
Garage: 2 car attached
Heating: Heat Pump, Natural Gas, Zoned
Home Style: Colonial
Lot Size: 0.71 Acres
Roof Type: Asphalt, Shingle
Stories: 2.0
Taxes: $7,687
Year Built: 2021
Amenities
Beamed Ceilings
Ceiling Fan(s)
Dining Area
Double Vanity
Eat-in Kitchen
French Door(s)/Atrium Door(s)
Granite Counters
High Ceilings
Kitchen Island
Loft
Pantry
Pull Down Attic Stairs
Walk-In Closet(s)
Deck
Porch
Paved Driveway
Feature Descriptions
Appliances: Dishwasher, Gas Cooking, Disposal, Gas Water Heater, Microwave, Range, Stove
Days on Site: 46
Door Features: French Doors
Exclusions: washer/dryer, fridge,
Exterior: Drywall, Frame, Vinyl Siding
Fireplace: Gas
Flooring: Carpet, Laminate, Tile
HOA Fee: 25/ Monthly
Laundry: Washer Hookup, Dryer Hookup
Parcel#: 218.00-06-22
Parking: Attached, Driveway, Garage, Garage Door Opener, Paved
Parking Notes: Attached, Driveway, Garage, Garage Door Opener, Paved
Patio/Porch: Rear Porch, Deck, Front Porch
Sewer: Public Sewer
Water: Public
Local Schools
High School: Menchville
Middle School: Ethel M. Gildersleeve
Elementary School: Hidenwood
Listed By / Shown By
Listed By
Agency Name: Williamsburg Realty
Agency Phone: (757) 903-0450
Shown By
Agency Title: Napier Realtors ERA
Agency Phone: 804-794-4531

Estimate Your Payment
Estimated Payment
$ 2,400.13 per month $1,555.67 Principal & Interest $640.58 Property Tax $203.88 Homeowner's InsuranceChange Payment Information

© 2022 Napier Old Colony Realtors Inc, dba Napier Realtors ERA. All rights reserved.
ERA® and the ERA logo are registered service marks owned by ERA Franchise Systems LLC. Napier Realtors ERA fully supports the principles of the Fair Housing Act and the Equal Opportunity Act. Each franchise is independently owned and operated. Any services or products provided by independently owned and operated franchises are not provided by, affiliated with or related to ERA Franchise Systems LLC nor any of its affiliated companies.
Privacy Policy / DMCA Notice / ADA Accessibility


This site is hosted, designed and copyright
© 1994 - 2026 by
Delta Media Group, Inc. -- Patent Pending --
Agency License Information: A licensed real estate firm in the state of Virginia.