
BEDS4
BATHS4 full
SQUARE FEET2,054
MLS#202600812
STATUSPending
PROPERTY TYPEResidential - Single Family
Property Description
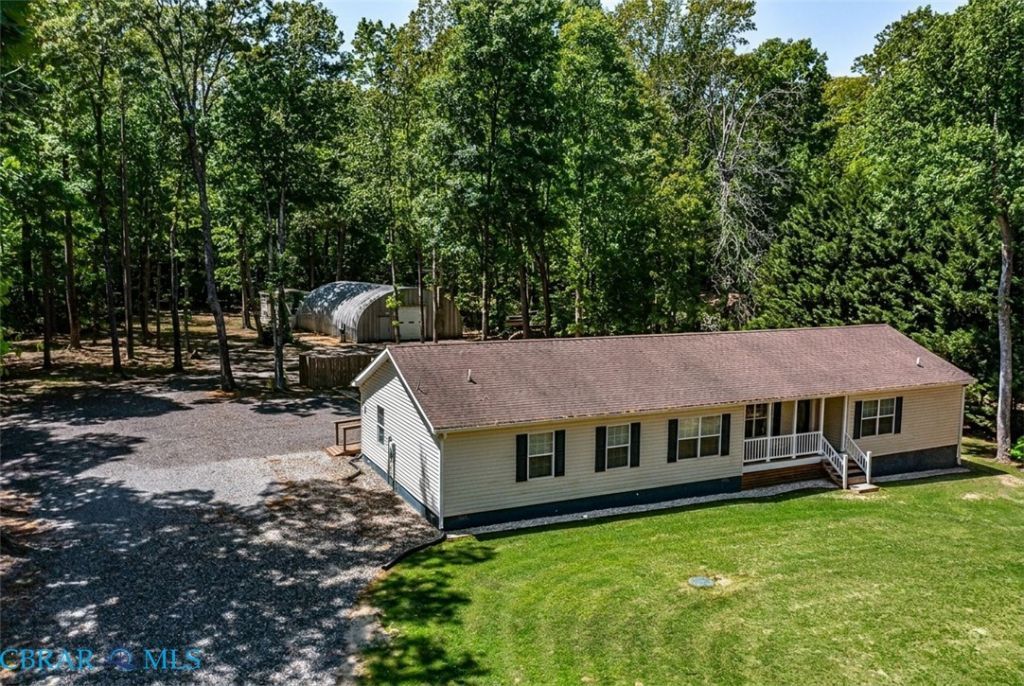
Welcome to 115 Edge Hill Lane ? a thoughtfully designed single-story retreat set on 2.02 private, wooded acres in the heart of Virginias Northern Neck. Built in 2003 and offering 2,054 square feet of well-appointed living space, this 4-bedroom, 4-bathroom home delivers the rare combination of comfort, privacy, and serious utility that only true country living can provide. No stairs. No HOA. No flood insurance required (Zone X). Just space, quiet, and room to breathe. Inside, the open floor plan flows naturally from a generous living room, filled with natural light, into a well-equipped kitchen featuring a striking stone base island, ample cabinetry, and an adjacent dining area ideal for gatherings. The primary suite is a true retreat, complete with a soaking tub, a walk-in tiled shower, dual vanities, and a spacious walk-in closet that connects the two full baths. Three additional guest bedrooms offer flexibility for visitors, a home office, or dedicated hobby space, each finished with crown molding and tree-framed windows that look out into the surrounding hardwood canopy. Two more full baths serve the guest wing with distinction: one with floor-to-ceiling travertine-look tile and a frameless glass shower; the other with reclaimed wood accent walls and a marble-look vanity countertop. A dedicated laundry and mudroom with rear entry completes the single-level floor plan with practical, country-house ease. Outside, a covered front porch, rear deck, and a wide gravel motor court set a welcoming scene. The propertys standout feature is a substantial Quonset-style metal workshop ? a high-clearance workspace for the craftsman, collector, or outdoor enthusiast ? complemented by a secondary outbuilding for additional covered storage. Located just 20 minutes from Kilmarnocks shops, restaurants, and marinas, with Chesapeake Bay fishing, boating, and crabbing just minutes away.
Property Features
Property Type: Residential - Single Family
Cooling: Central Air
Garage: 2
Heating: Electric, Heat Pump
Home Style: Modular/Prefab, Ranch
Lot Size: 2.02 Acres
Roof Type: Composition
Stories: 1.0
Taxes: $1,415
Year Built: 2006
Amenities
Porch
Storage
Shed
Feature Descriptions
Accessibility: Accessible Approach with Ramp
Appliances: Dryer, Dishwasher, Microwave, Refrigerator, Stove, Washer
Days on Site: 83
Exterior: Drywall, Frame, Vinyl Siding
Fencing: None
Flooring: Laminate, Tile
Lot Dimensions: 2.02 Acres
Parcel#: 35-0-1-0-56-H
Parking: Detached, Garage, Heated Garage, Off Street, Oversized, Two Spaces, Storage, Workshop in Garage
Parking Notes: Detached, Garage, Heated Garage, Off Street, Oversized
Patio/Porch: Rear Porch, Front Porch, Porch
Sewer: Shared Septic, Septic Tank
Water: Well
Local Schools
High School: Northumberland
Middle School: Northumberland
Elementary School: Northumberland
Listed By / Shown By
Listed By
Agency Name: Jim & Pat Carter Real Estate
Agency Phone: 804-436-4949
Shown By
Agency Title: Napier Realtors ERA
Agency Phone: 804-794-4531

Estimate Your Payment
Estimated Payment
$ 1,162.57 per month $923.61 Principal & Interest $117.92 Property Tax $121.04 Homeowner's InsuranceChange Payment Information

© 2022 Napier Old Colony Realtors Inc, dba Napier Realtors ERA. All rights reserved.
ERA® and the ERA logo are registered service marks owned by ERA Franchise Systems LLC. Napier Realtors ERA fully supports the principles of the Fair Housing Act and the Equal Opportunity Act. Each franchise is independently owned and operated. Any services or products provided by independently owned and operated franchises are not provided by, affiliated with or related to ERA Franchise Systems LLC nor any of its affiliated companies.
Privacy Policy / DMCA Notice / ADA Accessibility


This site is hosted, designed and copyright
© 1994 - 2026 by
Delta Media Group, Inc. -- Patent Pending --
Agency License Information: A licensed real estate firm in the state of Virginia.