
BEDS4
BATHS3 full 1 partial
SQUARE FEET2,541
MLS#2602677
STATUSActive
PROPERTY TYPEResidential - Single Family
SUBDIVISIONShellbank Woods
Property Description
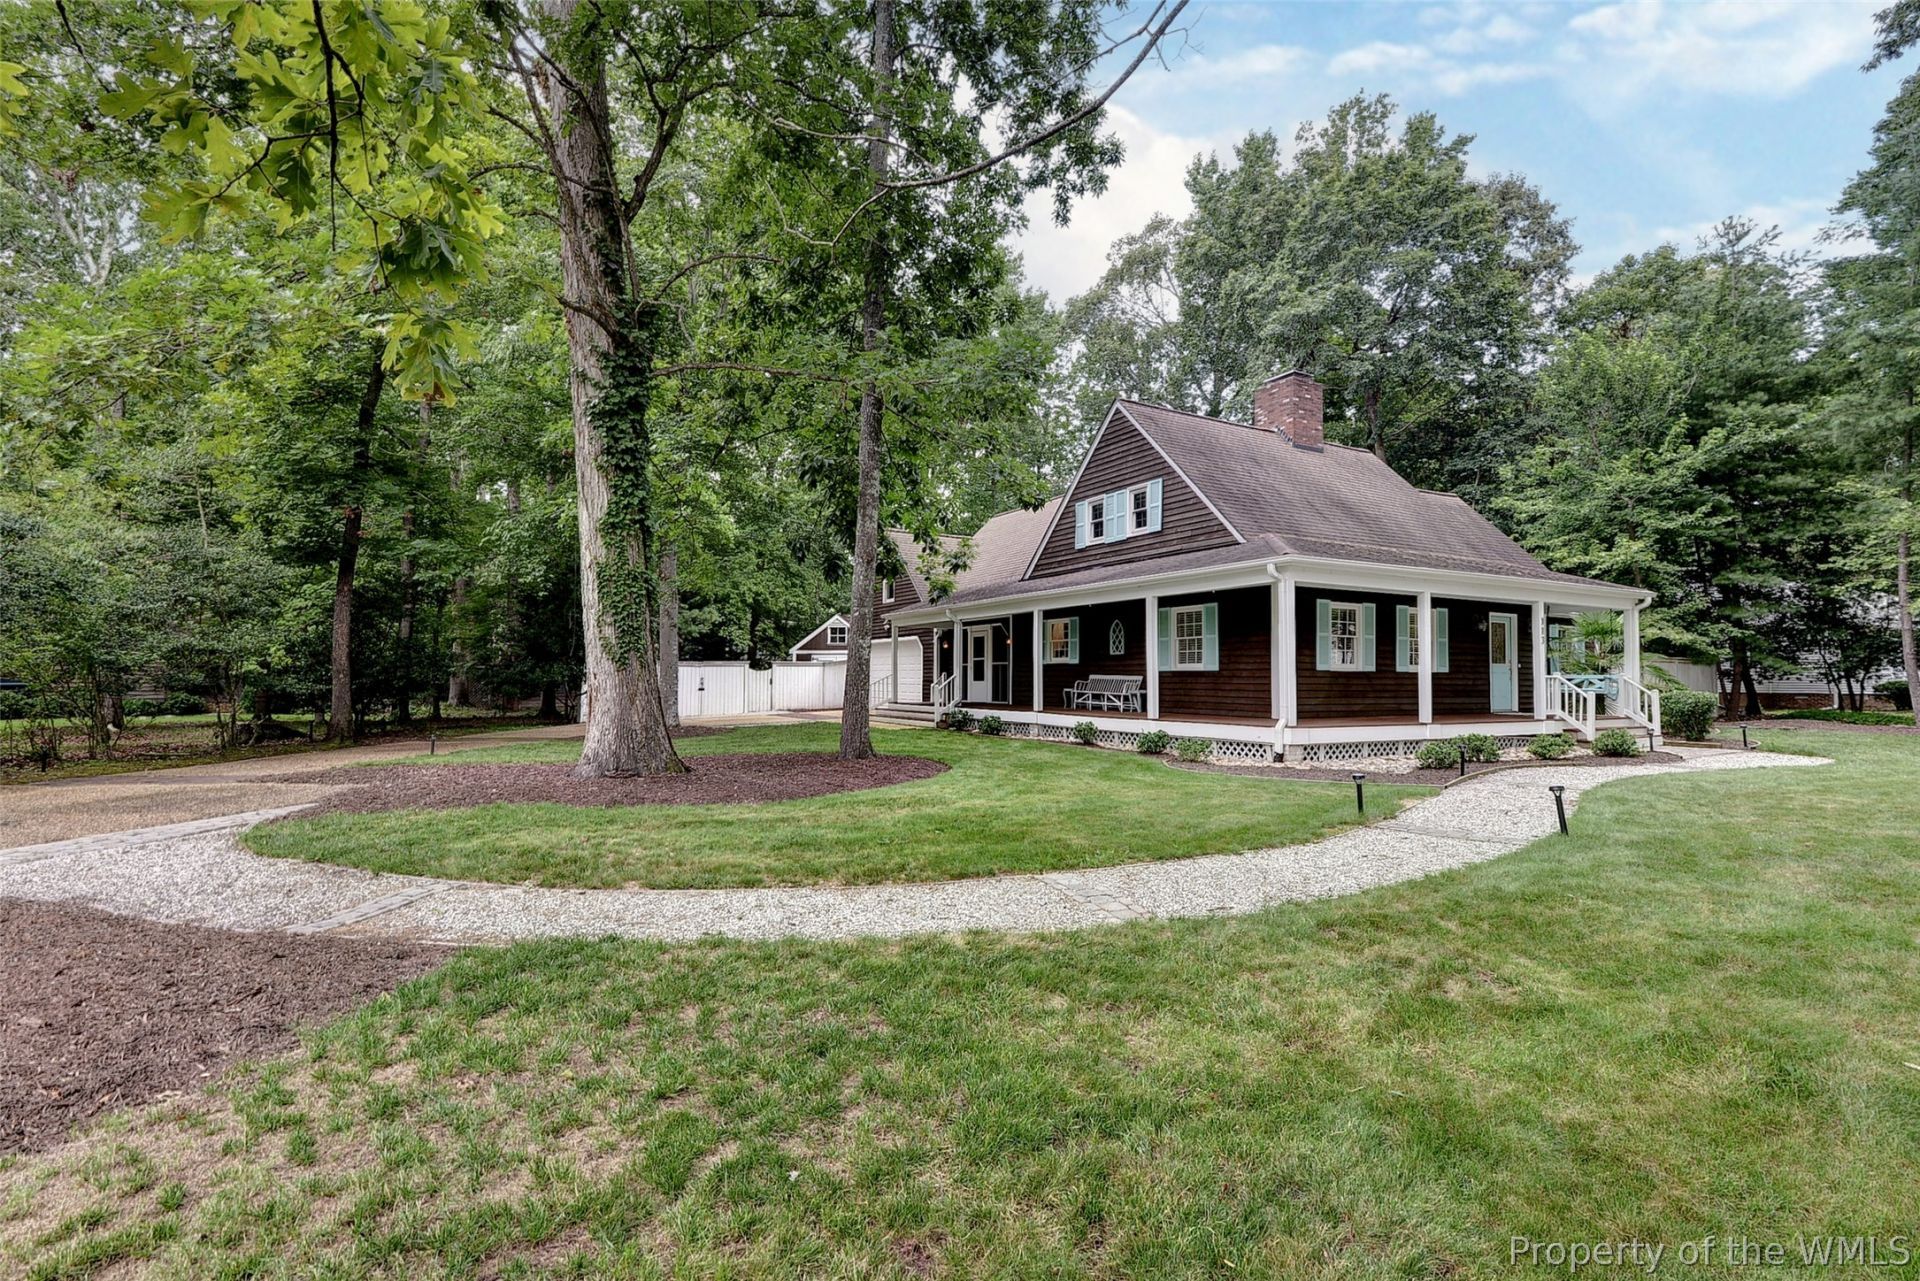
Beautiful Cape Cod in the highly sought-after First Colony neighborhood! This charming home offers incredible curb appeal with its iconic wraparound porch and welcoming presence. Inside, you'll find an updated kitchen featuring a Wolf range, a beautifully remodeled primary bathroom, and spacious living areas designed for both everyday comfort and entertaining. Recent improvements include a new screened porch (2024), new paver patio (2024), partially encapsulated crawl space (2024), and a tankless water heater. The large fenced backyard provides plenty of space to enjoy the outdoors and includes an additional storage shed. With generously sized bedrooms and a large bonus room, this home offers flexibility for a variety of lifestyles. First Colony features an optional HOA with access to a marina and pool situated along the scenic banks of the James River. Conveniently located near shopping, dining, and entertainment, this unique property truly has something for everyone.
Property Features
Property Type: Residential - Single Family
Basement: Crawl Space
Cooling: Central Air
Fireplaces: 2
Garage: 2 car attached
Heating: Electric, Forced Air, Heat Pump, Natural Gas
Home Style: Cape Cod
Lot Size: 0.45 Acres
Roof Type: Asphalt, Shingle
Stories: 1.0
Taxes: $4,158
Year Built: 1987
Amenities
Attic
Beamed Ceilings
Ceiling Fan(s)
Dining Area
Double Vanity
Eat-in Kitchen
Granite Counters
Walk-In Closet(s)
Deck
Enclosed Porch
Feature Descriptions
Appliances: Dishwasher, Disposal, Microwave, Refrigerator, Range Hood, Stove, Tankless Water Heater, Washer
Community Features: Basketball Court, Beach, Boat Facilities, Playground, Pool, Trails/Paths
Days on Site: 2
Exterior: Cedar, Drywall, Frame, Wood Siding
Fencing: Back Yard
Fireplace: Gas, Masonry, Wood Burning
Flooring: Carpet, Wood
Laundry: Washer Hookup, Dryer Hookup
Parcel#: 45-2-03-0-0022
Parking: Attached, Garage, Off Street
Parking Notes: Attached, Garage, Off Street
Patio/Porch: Deck, Front Porch, Porch, Screened, Side Porch, Wrap Around
Pool: None, Community
Sewer: Public Sewer
Swimming Pool: Yes
Water: Public
Local Schools
High School: Jamestown
Middle School: Lois S Hornsby
Elementary School: Matoaka
Listed By / Shown By
Listed By
Agency Name: Jamestown Realty Group, LLC
Agency Phone: (757) 503-5518
Shown By
Agency Title: Napier Realtors ERA
Agency Phone: 804-794-4531

Estimate Your Payment
Estimated Payment
$ 1,970.12 per month $1,435.49 Principal & Interest $346.50 Property Tax $188.13 Homeowner's InsuranceChange Payment Information

© 2022 Napier Old Colony Realtors Inc, dba Napier Realtors ERA. All rights reserved.
ERA® and the ERA logo are registered service marks owned by ERA Franchise Systems LLC. Napier Realtors ERA fully supports the principles of the Fair Housing Act and the Equal Opportunity Act. Each franchise is independently owned and operated. Any services or products provided by independently owned and operated franchises are not provided by, affiliated with or related to ERA Franchise Systems LLC nor any of its affiliated companies.
Privacy Policy / DMCA Notice / ADA Accessibility


This site is hosted, designed and copyright
© 1994 - 2026 by
Delta Media Group, Inc. -- Patent Pending --
Agency License Information: A licensed real estate firm in the state of Virginia.