
BEDS7
BATHS4 full 1 partial
SQUARE FEET5,044
MLS#2602189
STATUSActive
PROPERTY TYPEResidential - Single Family
SUBDIVISIONFords Colony
Property Description
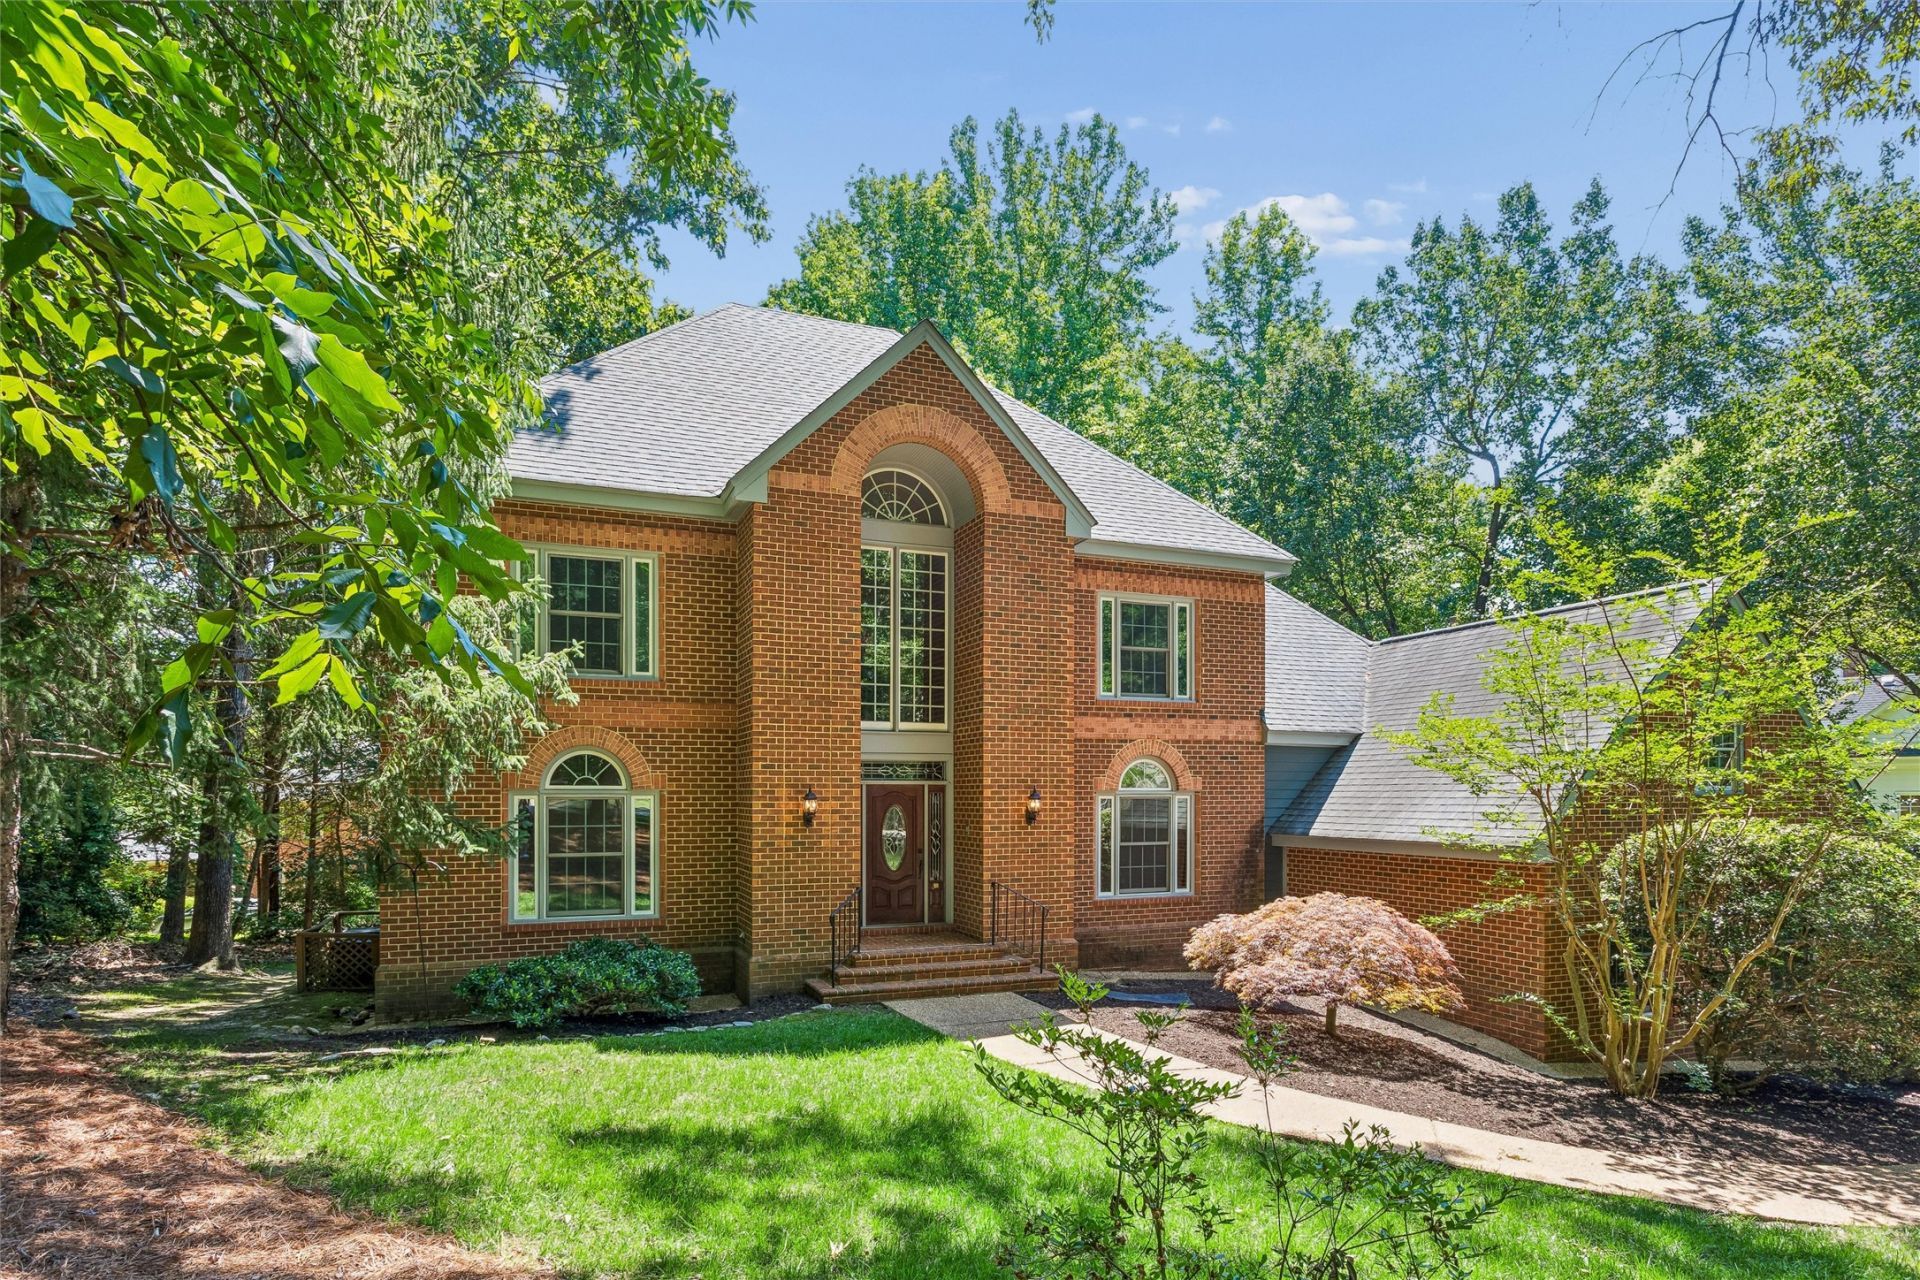
Rarely do you find a home that offers this much flexibility, privacy, and space within Ford's Colony. Set on a wooded cul-de-sac lot, this stately custom brick home was thoughtfully designed for multi-generational living, with a bedroom and full bath on every level and over 5,000 square feet of living space. Cathedral ceilings and a dramatic two-story family room create a grand first impression, while the spacious eat-in kitchen and multiple entertaining areas provide room for everyday living and special occasions alike. The walkout basement features its own kitchen, living areas, bedrooms, and covered patio, making it ideal for extended family, long-term guests, hobbies, or a private retreat. With hardwood floors, abundant storage, a 3-car garage, and endless possibilities to customize over time, this home offers a rare opportunity within the gated community of Ford's Colony, where residents enjoy 24-hour security, pools, golf, walking trails, lakes, tennis, pickleball, clubs, and year-round events. Sellers are offering an allowance, providing buyers the opportunity to personalize finishes to suit their style.
Property Features
Property Type: Residential - Single Family
Basement: Crawl Space, Finished, Partial
Cooling: Central Air, Zoned
Fireplaces: 1
Heating: Forced Air, Heat Pump, Natural Gas, Zoned
Home Style: Transitional
Lot Size: 0.57 Acres
Roof Type: Asphalt, Shingle
Stories: 3.0
Taxes: $6,666
Year Built: 1991
Amenities
Ceiling Fan(s)
Separate/Formal Dining Room
Double Vanity
Eat-in Kitchen
Granite Counters
High Ceilings
In-Law Floorplan
Jetted Tub
Kitchen Island
Pantry
Pull Down Attic Stairs
Walk-In Closet(s)
Deck
Lighting
Feature Descriptions
Appliances: Built-In Oven, Dishwasher, Gas Cooking, Range, Refrigerator
Association Amenities: Management
Community Features: Clubhouse, Golf, Gated, Lake, Other, Pond, Pool, Tennis Court(s), Trails/Paths
Days on Site: 23
Door Features: Sliding Doors
Exterior: Brick, Frame
Fireplace: Gas
HOA Fee: 227/ Monthly
Laundry: Washer Hookup, Dryer Hookup
Parcel#: 38-1-03-0-0078
Parking: Attached, Garage, Garage Door Opener, Garage Faces Rear, Garage Faces Side, Three or more Spaces
Parking Notes: Attached, Garage, Garage Door Opener, Garage Faces Re
Patio/Porch: Deck, Front Porch
Pool: None, Community
Security: Gated Community, Security Guard
Sewer: Public Sewer
Swimming Pool: Yes
Water: Public
Local Schools
High School: Lafayette
Middle School: James Blair
Elementary School: D. J. Montague
Listed By / Shown By
Listed By
Agency Name: RE/MAX Connect
Agency Phone: (757) 525-3639
Shown By
Agency Title: Napier Realtors ERA
Agency Phone: 804-794-4531

Estimate Your Payment
Estimated Payment
$ 2,770.67 per month $1,958.50 Principal & Interest $555.50 Property Tax $256.67 Homeowner's InsuranceChange Payment Information

© 2022 Napier Old Colony Realtors Inc, dba Napier Realtors ERA. All rights reserved.
ERA® and the ERA logo are registered service marks owned by ERA Franchise Systems LLC. Napier Realtors ERA fully supports the principles of the Fair Housing Act and the Equal Opportunity Act. Each franchise is independently owned and operated. Any services or products provided by independently owned and operated franchises are not provided by, affiliated with or related to ERA Franchise Systems LLC nor any of its affiliated companies.
Privacy Policy / DMCA Notice / ADA Accessibility


This site is hosted, designed and copyright
© 1994 - 2026 by
Delta Media Group, Inc. -- Patent Pending --
Agency License Information: A licensed real estate firm in the state of Virginia.