
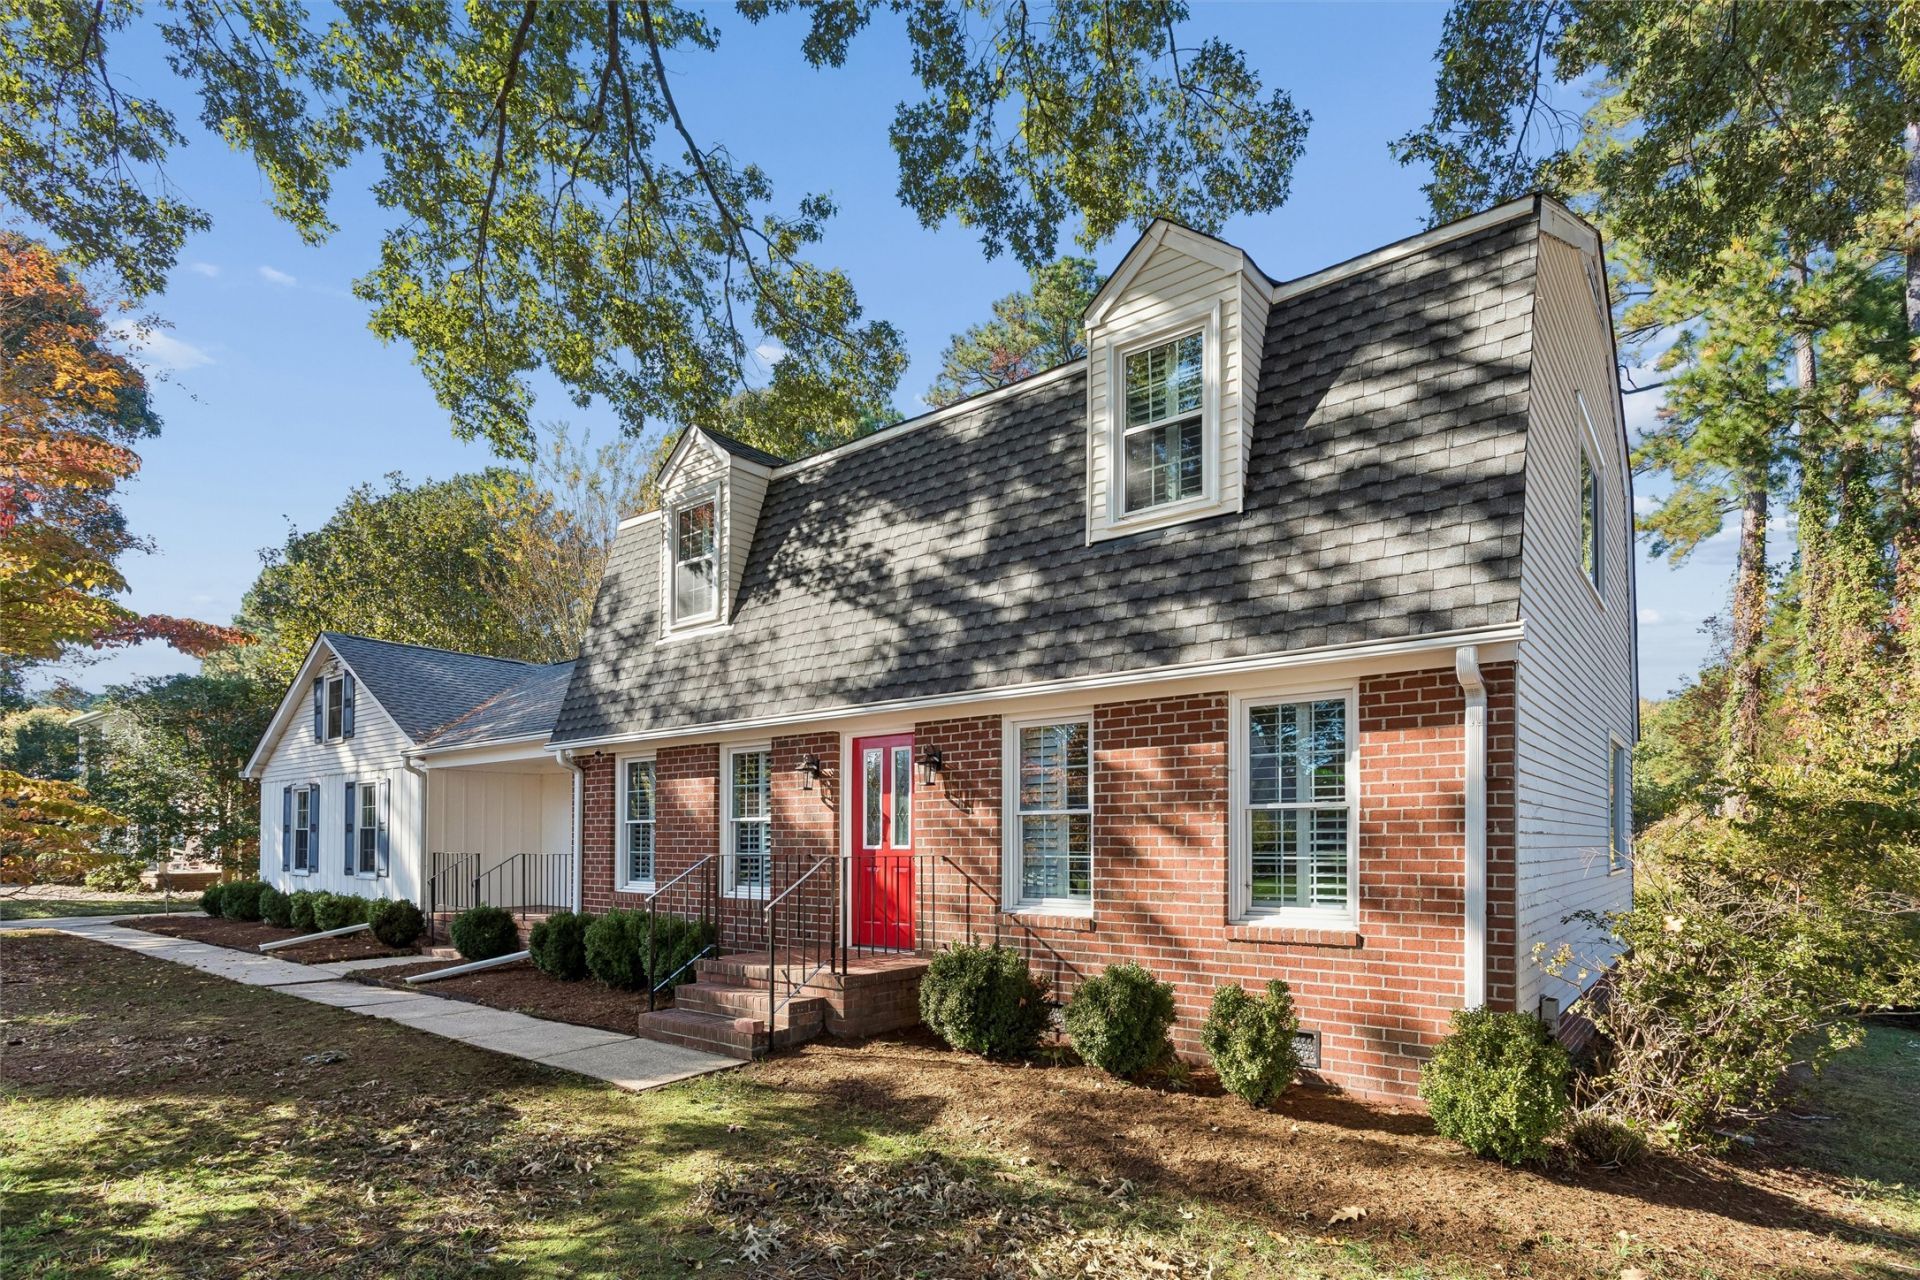
BEDS3
BATHS2 full 1 partial
SQUARE FEET2,268
MLS#2603800
STATUSActive
PROPERTY TYPEResidential - Single Family
SUBDIVISIONPowhatan Shores
Property Description
Waterfront bring your boat, kayak, 3'-5' MLW, get to James River in 10 Minutes. Location, Outdoor Living & Recent Improvements. Located in Powhatan Shores, one of Williamsburg's best-kept secrets, this desirable boating community offers a wonderful combination of waterfront recreation and convenient access to town. Situated less than five miles from the Colonial Williamsburg and William & Mary, Powhatan Shores provides boating enthusiasts with quick access to the beautiful James River, making it easy to enjoy everything the area's waterways have to offer. The outdoor living space is equally impressive. Enjoy a refreshing swim in the 25,000-gallon, 16' x 32' in-ground swimming pool, with depths ranging from approximately 3 to 7 feet. The pool enjoys sunshine throughout most of the day, with welcome afternoon shade. A freshly stained deck, approximately 800 square feet, provides plenty of room for entertaining, relaxing, and enjoying the backyard. The private outdoor retreat is further enhanced by a five-person Sundance Marin spa. Additional highlights and improvements include: New roof: 30-year roof installed June 2026. Andersen sliding glass doors: Installed April 2026, with a 20-year warranty. Central air conditioning: 2021 installation with a 10-year warranty (approximately five years remaining). Natural gas: Conveniently serves the heating system, clothes dryer, and an outdoor gas grill connection on the deck. No more propane tanks to refill or running out of gas in the middle of entertaining! Freshly stained deck: Approximately 800 square feet of outdoor entertaining space. Sundance Marin spa: 315-gallon, five-person hot tub.
Property Features
Property Type: Residential - Single Family
Basement: Crawl Space
Cooling: Central Air
Garage: 2 car attached
Heating: Forced Air, Natural Gas
Home Style: Two Story
Lot Size: 0.50 Acres
Roof Type: Asphalt, Shingle
Stories: 2.0
Taxes: $4,871
Year Built: 1979
Amenities
Ceiling Fan(s)
Dining Area
Separate/Formal Dining Room
Double Vanity
Eat-in Kitchen
Granite Counters
Pantry
Recessed Lighting
Solid Surface Counters
Deck
Porch
Paved Driveway
Feature Descriptions
Appliances: Dryer, Dishwasher, Electric Cooking, Gas Cooking, Disposal, Gas Grill Connection, Gas Water Heater, Range, Refrigerator, Stove, Washer
Body of Water: Canal
Door Features: Sliding Doors, Storm Door(s)
Exterior: Drywall, Frame, Vinyl Siding
Fencing: Back Yard, Metal
Flooring: Carpet, Vinyl
Laundry: Washer Hookup, Dryer Hookup
Parcel#: 47-3-05-0-0048
Parking: Attached, Driveway, Garage, Garage Door Opener, Paved
Parking Notes: Attached, Driveway, Garage, Garage Door Opener, Paved
Patio/Porch: Rear Porch, Deck, Front Porch, Porch
Pool: Fenced, In Ground, Outdoor Pool, Pool Equipment, Pool
Sewer: Public Sewer
Water: Public
Water Features: Canal Access, Navigable Water, Water Access, Walk to Water
Local Schools
High School: Lafayette
Middle School: Berkeley
Elementary School: Laurel Lane
Listed By / Shown By
Listed By
Agency Name: Howard Hanna William E. Wood
Agency Phone: (757) 229-0550
Shown By
Agency Title: Napier Realtors ERA
Agency Phone: 804-794-4531

Estimate Your Payment
Estimated Payment
$ 2,306.43 per month $1,680.30 Principal & Interest $405.92 Property Tax $220.21 Homeowner's InsuranceChange Payment Information

©2025 Napier ERA Realtors Inc., dba. All rights reserved.
ERA® and the ERA logo are registered service marks owned by ERA Franchise Systems LLC. Napier Realtors ERA fully supports the principles of the Fair Housing Act and the Equal Opportunity Act. Each franchise is independently owned and operated. Any services or products provided by independently owned and operated franchises are not provided by, affiliated with or related to ERA Franchise Systems LLC nor any of its affiliated companies.
Privacy Policy / DMCA Notice / ADA Accessibility


This site is hosted, designed and copyright
© 1994 - 2026 by
Delta Media Group, Inc. -- Patent Pending --
Agency License Information: A licensed real estate firm in the state of Virginia.