
BEDS5
BATHS4 full 1 partial
SQUARE FEET4,940
MLS#202601519
STATUSActive
PROPERTY TYPEResidential - Single Family
Property Description
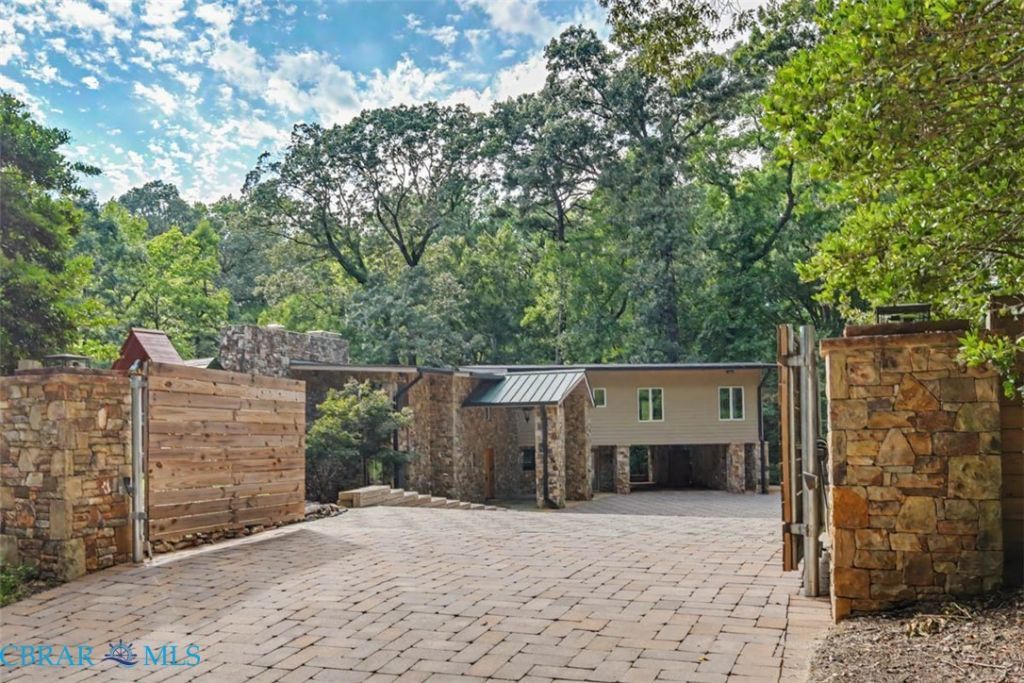
Once in a lifetime is often misused but this is truly a once in a lifetime opportunity to own an extraordinary gated estate. A residence unlike any other on market. No expense was spared on renovations for this architecturally distinctive custom crafted home, with premium rarely found materials and remarkable craftsmanship. Unbelievable hardscape including several thousand square feet of pavers and Tennessee Bluestone. The grounds also include expansive terraced areas of river rock. Offering 5,000sqft of living space on a serene 1.25 acre lot with pond in the highly desirable Riverside community, the house was basically rebuilt as a new home over the last 7 years. This represents a rare opportunity to own an extraordinary home at a fraction of its replacement cost
Property Features
Property Type: Residential - Single Family
Basement: Crawl Space, Partial, Partially Finished
Cooling: Central Air, Zoned
Fenced: Yes
Fireplaces: 4
Heating: Forced Air, Natural Gas, Zoned
Home Style: Contemporary, Craftsman
Lot Size: 1.23 Acres
Roof Type: Flat, Metal, Rubber
Stories: 2.0
Taxes: $9,720
Year Built: 1953
Amenities
Bookcases
Built-in Features
Ceiling Fan(s)
Separate/Formal Dining Room
Double Vanity
Eat-in Kitchen
Granite Counters
Kitchen Island
Bath in Primary Bedroom
Recessed Lighting
Walk-In Closet(s)
Window Treatments
Deck
Dock
Lighting
Porch
Storage
Shed
Feature Descriptions
Appliances: Cooktop, Double Oven, Dryer, Dishwasher, Exhaust Fan, Gas Cooking, Disposal, Gas Water Heater, Microwave, Oven, Range, Refrigerator, Tankless Water Heater, Washer
Body of Water: Pond
Days on Site: 3
Door Features: Insulated Doors
Exterior: Drywall, Frame, HardiPlank Type, Mixed, Stone
Fencing: Back Yard, Fenced, Partial, Privacy
Fireplace: Wood Burning
Flooring: Concrete, Laminate, Tile, Wood
Formal Dining: Yes
Laundry: Washer Hookup, Dryer Hookup
Lot: Landscaped, Sloped, Waterfront
Parcel#: 251.00-04-16
Parking: Circular Driveway, Carport, Other, Oversized
Parking Notes: Circular Driveway, Carport, Other, Oversized
Patio/Porch: Balcony, Patio, Deck, Porch
Sewer: Public Sewer
Special View Info: Water
Topography: Sloping
Water: Public
Water Features: Lake, Navigable Water, Pond, Riparian Rights, Waterfront
Window: Thermal Windows, Window Treatments
Local Schools
High School: Menchville
Middle School: Ethel M. Gildersleeve
Elementary School: Riverside
Listed By / Shown By
Listed By
Agency Name: Long & Foster Real Estate-James River
Agency Phone: (757) 727-0069
Shown By
Agency Title: Napier Realtors ERA
Agency Phone: 804-794-4531

Estimate Your Payment
Estimated Payment
$ 4,321.54 per month $3,104.67 Principal & Interest $810.00 Property Tax $406.88 Homeowner's InsuranceChange Payment Information

© 2022 Napier Old Colony Realtors Inc, dba Napier Realtors ERA. All rights reserved.
ERA® and the ERA logo are registered service marks owned by ERA Franchise Systems LLC. Napier Realtors ERA fully supports the principles of the Fair Housing Act and the Equal Opportunity Act. Each franchise is independently owned and operated. Any services or products provided by independently owned and operated franchises are not provided by, affiliated with or related to ERA Franchise Systems LLC nor any of its affiliated companies.
Privacy Policy / DMCA Notice / ADA Accessibility


This site is hosted, designed and copyright
© 1994 - 2026 by
Delta Media Group, Inc. -- Patent Pending --
Agency License Information: A licensed real estate firm in the state of Virginia.