
BEDS4
BATHS5 full
SQUARE FEET5,302
MLS#2602147
STATUSActive
PROPERTY TYPEResidential - Single Family
SUBDIVISIONThe Colony
Property Description
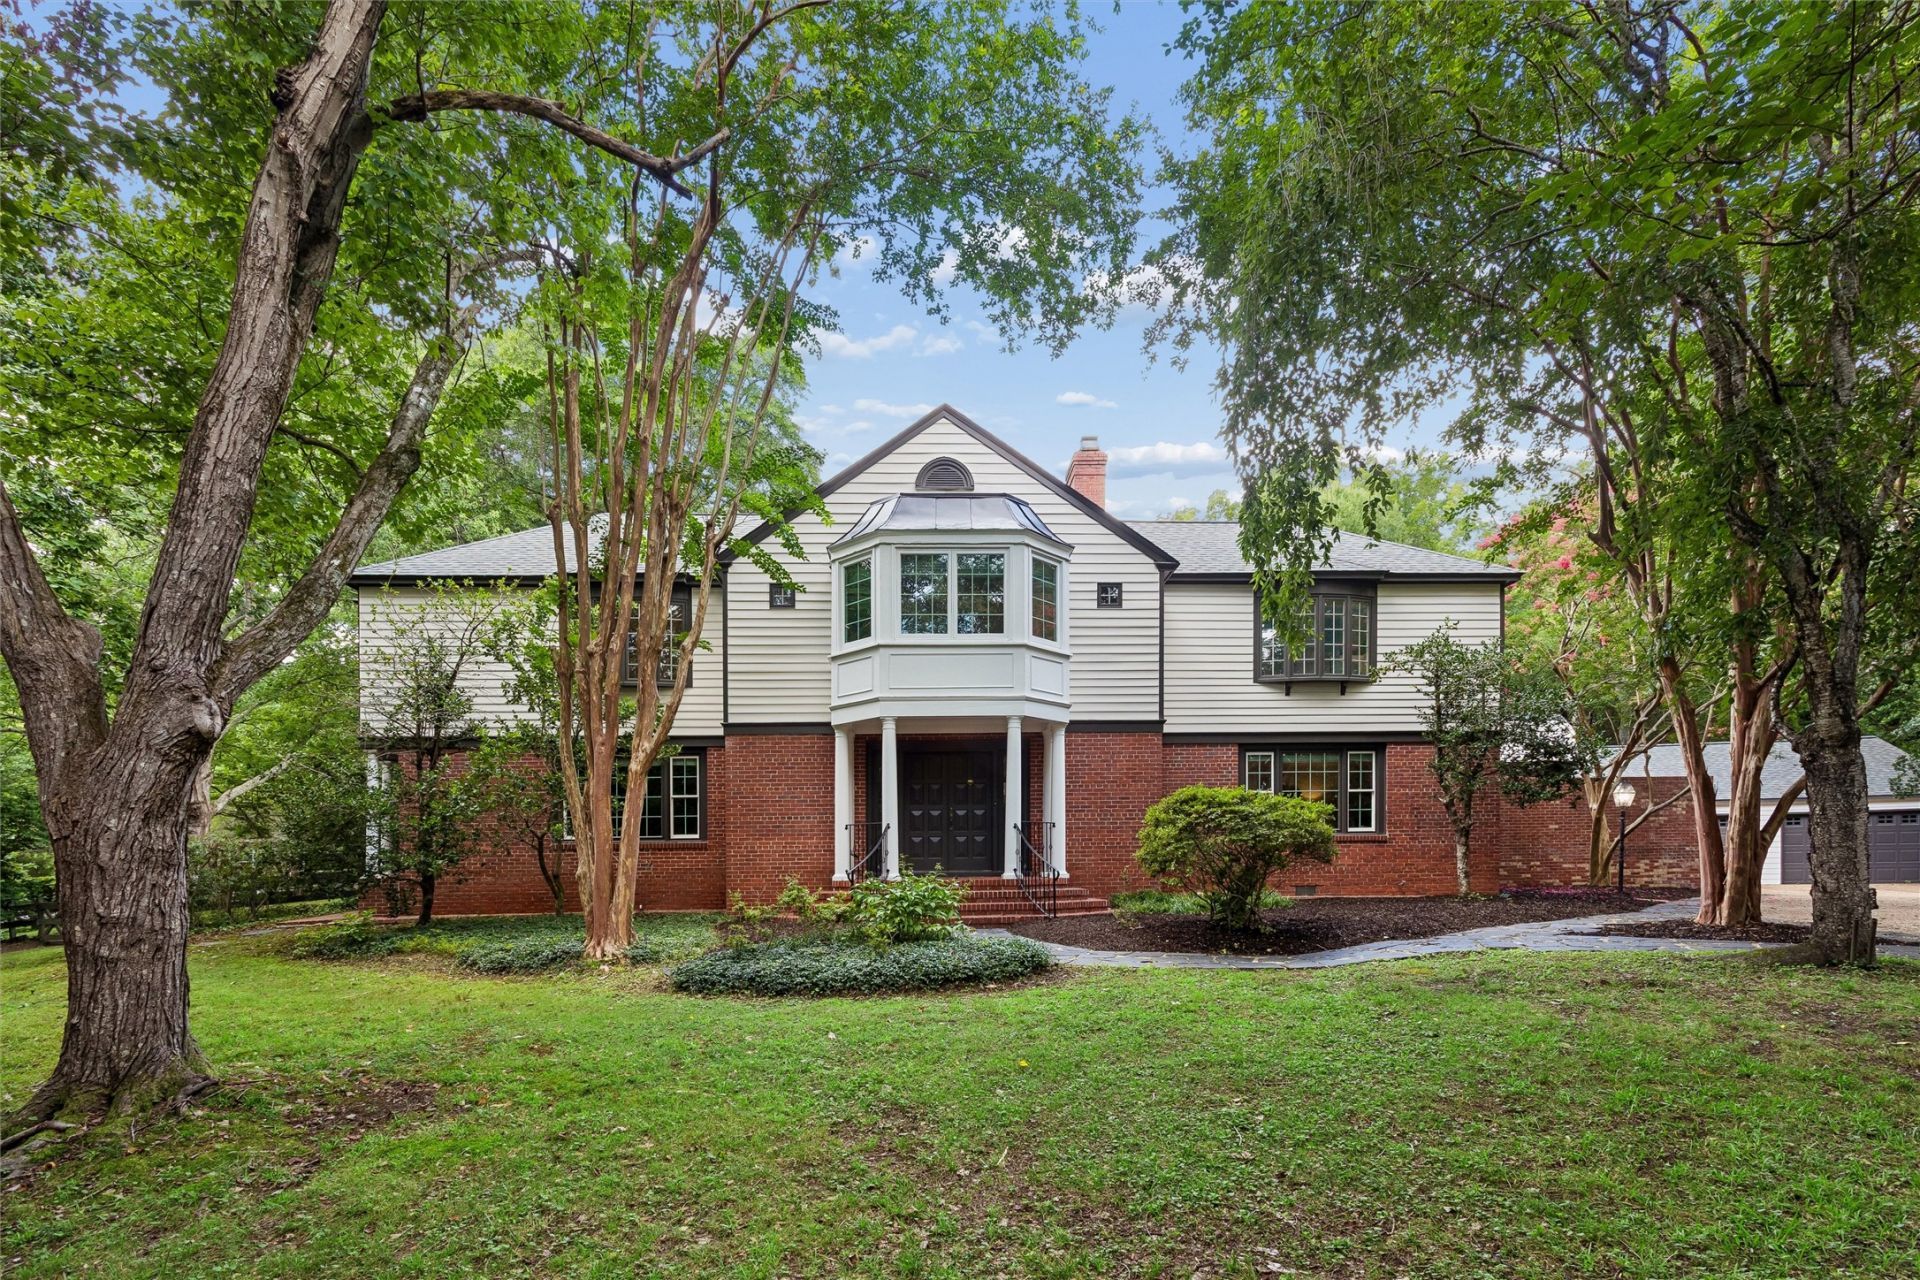
Hidden among towering trees on a rare double lot, this exceptional Williamsburg property offers the privacy and tranquility of a private country retreat just minutes from Colonial Williamsburg, the College of William & Mary, shopping, dining, and golf.Set on 1.3 lush, park-like acres with no HOA, the property includes two separately deeded lots???a rare opportunity offering exceptional flexibility for future expansion, multi-generational living, or long-term investment. The included buildable lot is ideal for a guest house, in-law residence, or custom home.Spanning over 5,000 SFT, the home offers 4 bedrooms plus a spacious family room with a built-in Murphy bed that easily serves as a 5th bedroom or private guest suite. Five full bathrooms, four fireplaces, and generous living spaces create a home designed for both comfortable everyday living and effortless entertaining.The main level features beautiful parquet floors, a formal dining room, an inviting living room with fireplace, a light-filled sunroom, and an impressive great room with rich wood paneling, a coffered ceiling, fireplace, custom built-ins, and elegant white columns. A first-floor bedroom with a full bath provides ideal accommodations for guests or multi-generational living, while the private spa retreat???with its sauna and sunken soaking tub???offers a luxurious place to relax and recharge.Upstairs, the spacious primary suite is joined by two additional ensuite bedrooms and a large family room with its own fireplace, creating flexible space for gathering, relaxing, or hosting overnight guests. The finished cellar features a generous wine room with new flooring and a fireplace.Outside, the beautifully renovated resort-style pool is the centerpiece of the property, surrounded by expansive brick terraces, mature trees, established landscaping, a raised garden, and sweeping lawns that create the feeling of your own private park. Whether entertaining friends, enjoying a quiet morning coffee, or spending summer afternoons by the pool, the outdoor spaces are every bit as inviting as the home itself.Recent improvements include a new roof on the main residence (2023), a new main-level HVAC system (2025), a new flat roof over the great room and spa (2026), and fresh interior paint throughout.Offering two separately deeded lots, exceptional privacy, remarkable flexibility, and an irreplaceable park-like setting, this is a rare opportunity to own one of Williamsburg's most distinctive homes.
Property Features
Property Type: Residential - Single Family
Basement: Crawl Space, Partial
Cooling: Central Air, Zoned
Fireplaces: 4
Garage: 2
Heating: Electric, Heat Pump, Zoned
Home Style: Colonial, Two Story
Lot Size: 1.30 Acres
Roof Type: Asphalt, Other, Shingle
Stories: 2.0
Taxes: $5,746
Year Built: 1956
Amenities
Beamed Ceilings
Bookcases
Built-in Features
Bay Window
Ceiling Fan(s)
Dining Area
Separate/Formal Dining Room
Double Vanity
Eat-in Kitchen
Granite Counters
High Ceilings
Pantry
Recessed Lighting
Walk-In Closet(s)
Paneling/Wainscoting
Patio
Paved Driveway
Feature Descriptions
Appliances: Built-In Oven, Dishwasher, Electric Cooking, Electric Water Heater, Disposal, Microwave, Refrigerator, Wine Cooler
Days on Site: 13
Door Features: Storm Door(s)
Exterior: Brick, Block, Clapboard, Drywall, Frame, Wood Siding
Fencing: Back Yard
Fireplace: Gas, Wood Burning
Flooring: Carpet, Laminate, Parquet, Tile, Wood
Laundry: Washer Hookup
Parcel#: 47-4-04-0-0014
Parking: Circular Driveway, Driveway, Detached, Garage, Oversized, Paved
Parking Notes: Circular Driveway, Driveway, Detached, Garage, Oversiz
Patio/Porch: Front Porch, Patio, Stoop
Pool: Fenced, In Ground, Outdoor Pool, Pool
Sewer: Public Sewer
Water: Public
Window: Palladian Window(s), Storm Window(s)
Room Sizes
Office: 21.0 x 10.0 Level - First
Additional Room: 22.0 x 15.0 Level - Basement
Office: 9.0 x 8.0 Level - Second
Family Room: 22.0 x 17.0 Level - Second
Bedroom 4: 24.0 x 14.0 Level - Second
Bedroom 3: 18.0 x 12.0 Level - Second
Primary Bedroom: 22.0 x 16.0 Level - Second
Sunroom: 15.0 x 12.0 Level - First
Kitchen: 16.0 x 13.0 Level - First
Additional Room: 20.0 x 18.0 Level - First
Primary Bedroom: 13.0 x 12.0 Level - First
Living Room: 22.0 x 16.0 Level - First
Dining Room: 15.0 x 15.0 Level - First
Family Room: 24.0 x 23.0 Level - First
Local Schools
High School: Lafayette
Middle School: Berkeley
Elementary School: Laurel Lane
Listed By / Shown By
Listed By
Agency Name: Shaheen, Ruth, Martin & Fonville RE WBG
Agency Phone: (757) 603-3001
Shown By
Agency Title: Napier Realtors ERA
Agency Phone: 804-794-4531

Estimate Your Payment
Estimated Payment
$ 2,731.76 per month $1,991.88 Principal & Interest $478.83 Property Tax $261.04 Homeowner's InsuranceChange Payment Information

© 2022 Napier Old Colony Realtors Inc, dba Napier Realtors ERA. All rights reserved.
ERA® and the ERA logo are registered service marks owned by ERA Franchise Systems LLC. Napier Realtors ERA fully supports the principles of the Fair Housing Act and the Equal Opportunity Act. Each franchise is independently owned and operated. Any services or products provided by independently owned and operated franchises are not provided by, affiliated with or related to ERA Franchise Systems LLC nor any of its affiliated companies.
Privacy Policy / DMCA Notice / ADA Accessibility


This site is hosted, designed and copyright
© 1994 - 2026 by
Delta Media Group, Inc. -- Patent Pending --
Agency License Information: A licensed real estate firm in the state of Virginia.