
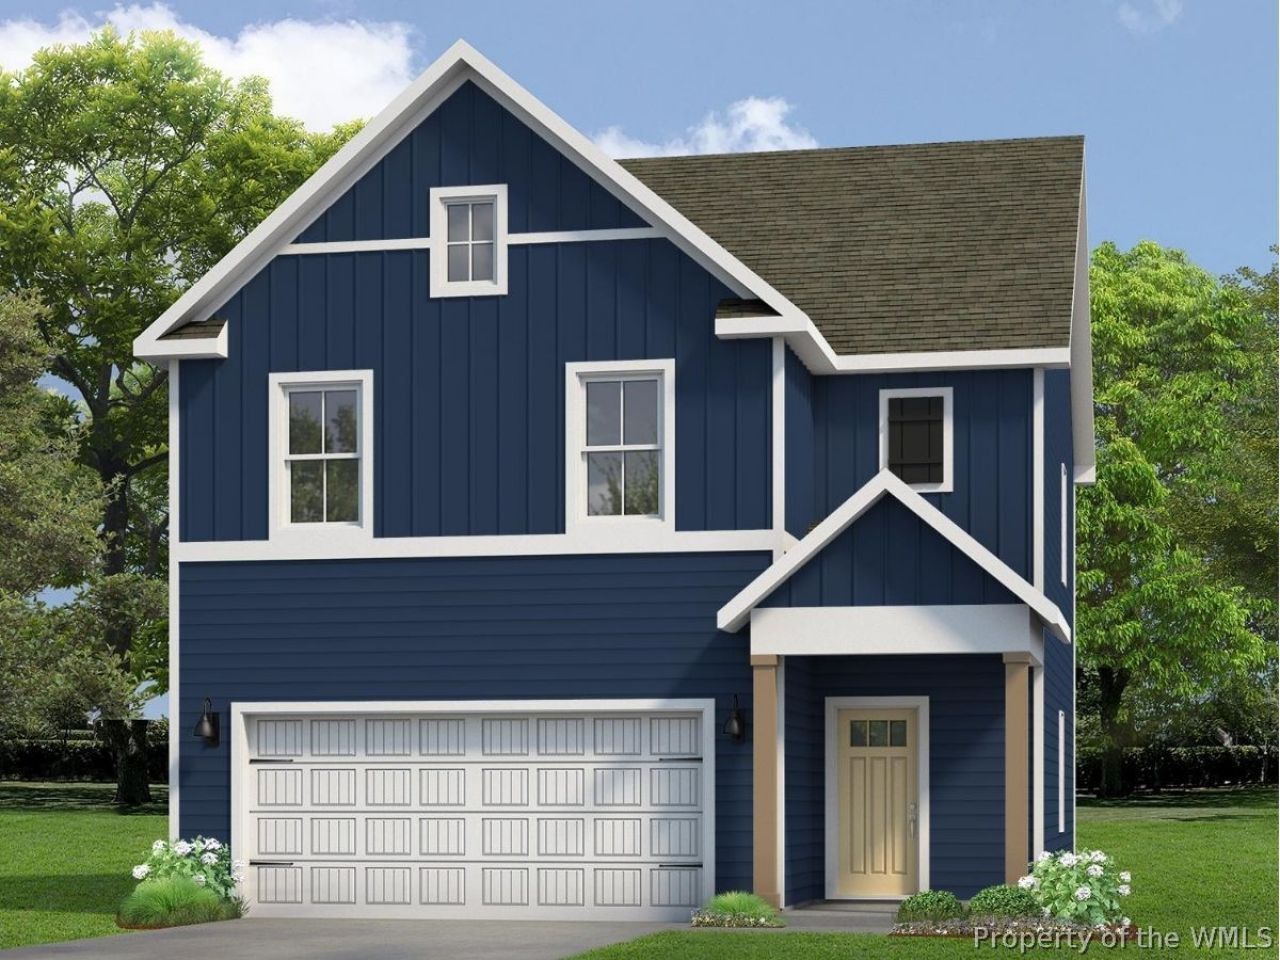
BEDS4
BATHS2 full 1 partial
SQUARE FEET2,209
MLS#2603696
STATUSActive
PROPERTY TYPEResidential - Single Family
SUBDIVISIONFenton Hollow
Property Description
Welcome to The Pine at Fenton Hollow! This beautifully designed open-concept home offers over 2,209 square feet of comfortable living space, featuring 4 bedrooms, 2.5 baths, and a 2-car garage. The main level welcomes you with a spacious foyer, convenient powder room, and seamless flow between the living room, dining area, and kitchen, perfect for everyday living and entertaining. The chef-inspired kitchen boasts a large center island with seating, an impressive corner pantry, stainless steel appliances, and easy access to the backyard through a sliding glass door. Upstairs, the private owner's suite serves as a relaxing retreat with a luxurious en-suite bath featuring a double-bowl vanity and two oversized walk-in closets. Three additional generously sized bedrooms, a full hall bath, second-floor laundry room, and extra storage closet provide convenience and space for the whole family. This home is complete with a a walkout basement. Located in the new Fenton Hollow community, residents will enjoy exceptional amenities including a state-of-the-art clubhouse, community pool, playground, and a dedicated dog park for furry family members. Ideally situated just minutes from Williamsburg's historic attractions, charming local shops, and popular dining destinations, Fenton Hollow offers the perfect blend of modern living and timeless charm. Photos are for illustrative purposes only. Interior and exterior features, options, colors, and selections may vary from homes as built.
Property Features
Property Type: Residential - Single Family
Basement: Walk-Out Access
Cooling: Zoned
Garage: 2 car attached
Heating: Heat Pump, Natural Gas
Home Style: Transitional
Lot Size: 0.16 Acres
Roof Type: Asphalt, Shingle
Stories: 2.0
Taxes: $0
Year Built: 2026
Amenities
Deck
Feature Descriptions
Days on Site: 3
Exterior: Drywall, Frame, Vinyl Siding
HOA Fee: 200/ Monthly
Parcel#: C20d-4276-1982
Parking: Attached, Garage
Parking Notes: Attached, Garage
Patio/Porch: Deck
Sewer: Public Sewer
Water: Public
Local Schools
High School: Bruton
Middle School: Queens Lake
Elementary School: Waller Mill
Listed By / Shown By
Listed By
Agency Name: D R Horton Realty of Virginia, LLC
Agency Phone: (804) 510-9139
Shown By
Agency Title: Napier Realtors ERA
Agency Phone: 804-794-4531

Estimate Your Payment
Estimated Payment
$ 1,623.59 per month $1,435.47 Principal & Interest $0.00 Property Tax (data not provided by mls) $188.12 Homeowner's InsuranceChange Payment Information

©2025 Napier ERA Realtors Inc., dba. All rights reserved.
ERA® and the ERA logo are registered service marks owned by ERA Franchise Systems LLC. Napier Realtors ERA fully supports the principles of the Fair Housing Act and the Equal Opportunity Act. Each franchise is independently owned and operated. Any services or products provided by independently owned and operated franchises are not provided by, affiliated with or related to ERA Franchise Systems LLC nor any of its affiliated companies.
Privacy Policy / DMCA Notice / ADA Accessibility


This site is hosted, designed and copyright
© 1994 - 2026 by
Delta Media Group, Inc. -- Patent Pending --
Agency License Information: A licensed real estate firm in the state of Virginia.