
BEDS4
BATHS3 full
SQUARE FEET2,461
MLS#2603539
STATUSActive
PROPERTY TYPEResidential - Single Family
SUBDIVISIONMaxwell Gardens
Property Description
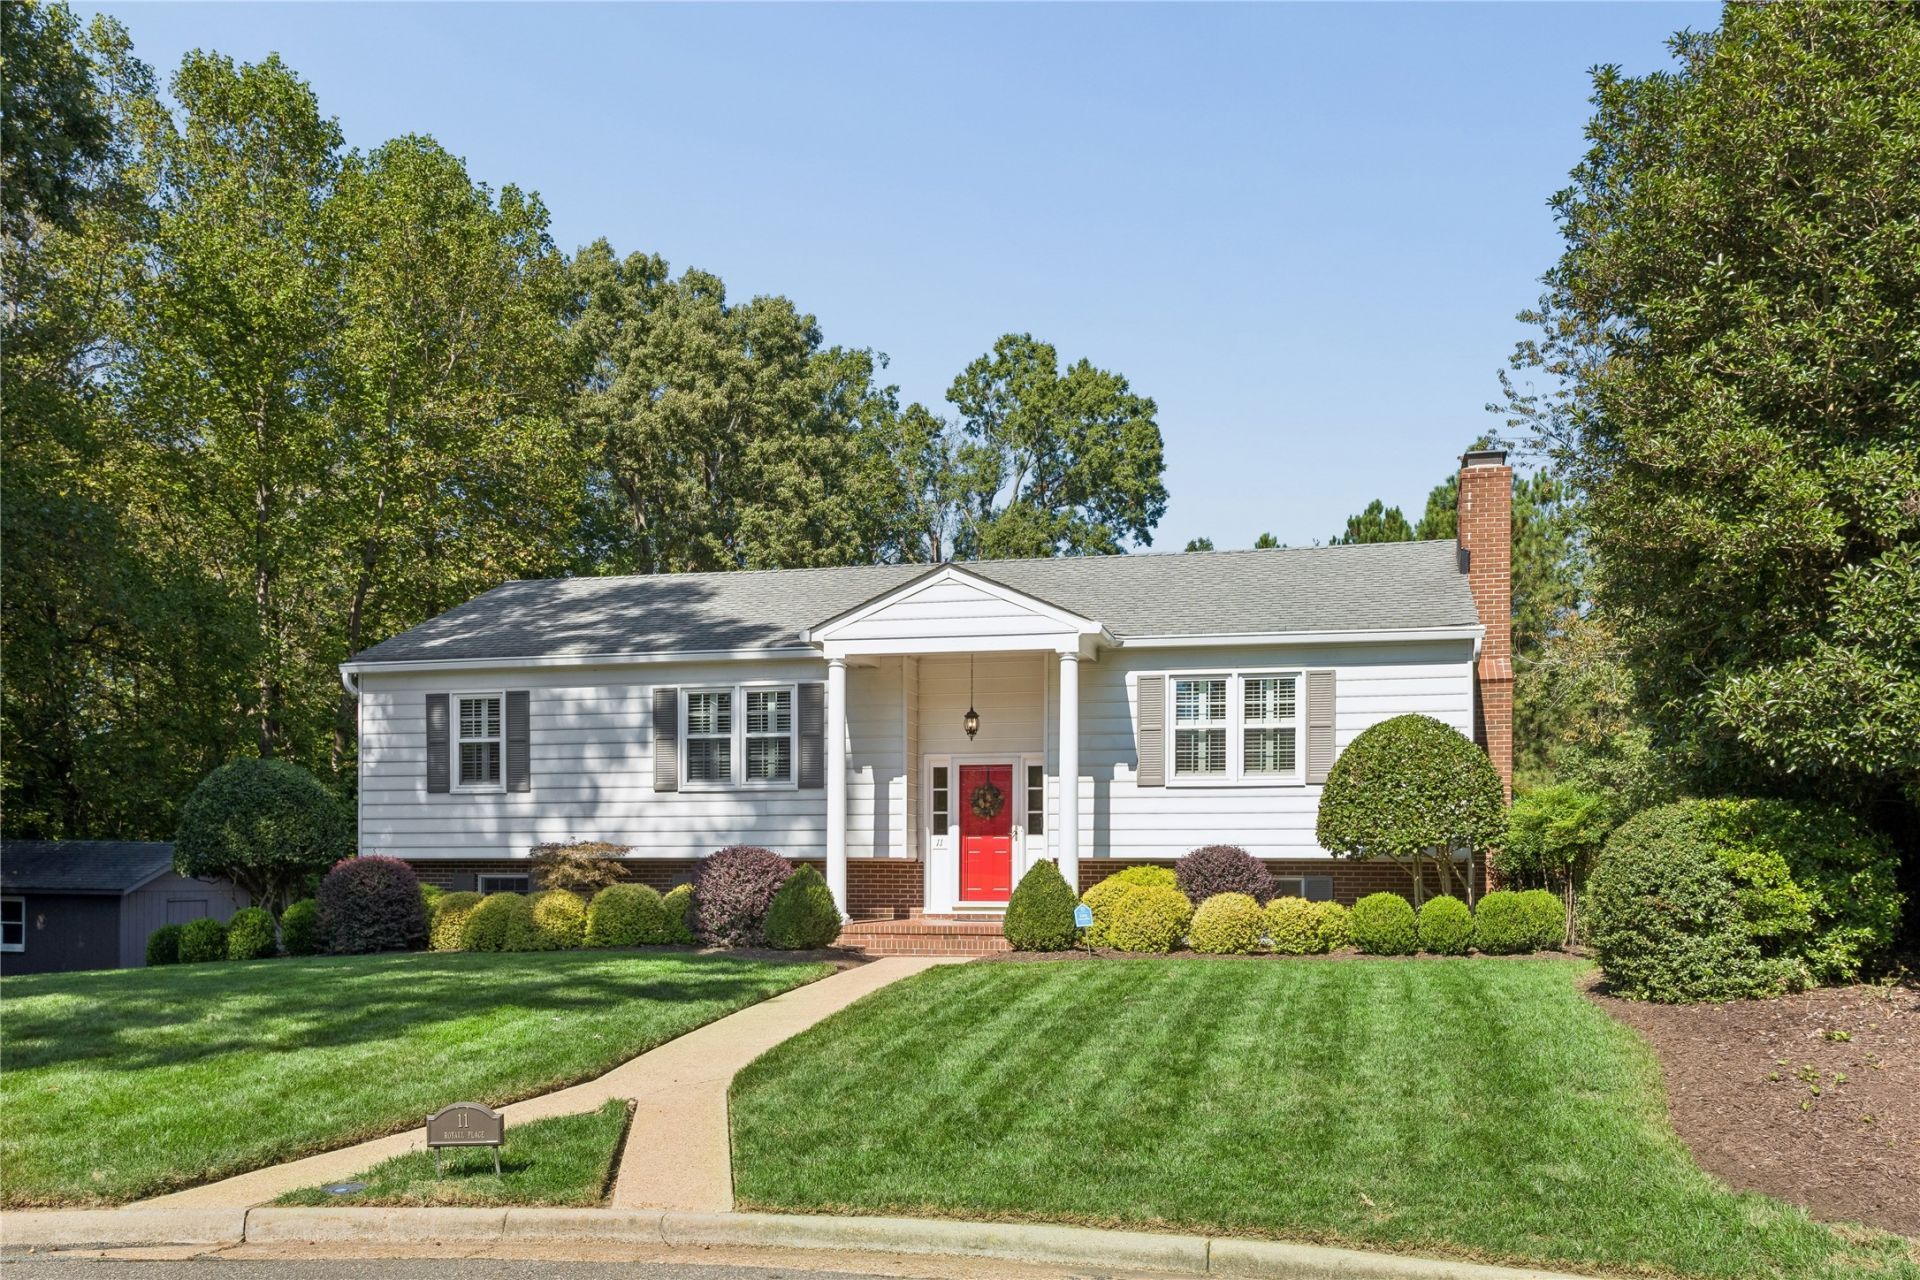
Beautiful curb appeal welcomes you to this well-maintained 4BR, 3BA home with great natural light and 1.1 acres to call your own. The main level features hardwood floors, a spacious living room with a wood-burning fireplace, and a formal dining room. The kitchen and laundry room were updated about three years ago with quartz countertops, tile backsplash, stainless steel appliances, and custom shelving. The bright sunroom features skylights, newer flooring, and access to decks on both sides. The primary bedroom also opens to a deck, while a screened porch and patio off the walk-out lower level provide additional outdoor space. Downstairs you'll find a second wood-burning fireplace, a full bedroom and bath, extra storage, fresh paint, new carpeting, and direct access to the side-load 2-car garage. Plantation shutters, leaf-guard gutters, a newer water heater, and a detached storage shed round out the features.
Property Features
Property Type: Residential - Single Family
Basement: Finished, Garage Access, Walk-Out Access
Cooling: Central Air
Fireplaces: 2
Garage: 2 car attached
Heating: Forced Air, Oil
Home Style: Split-Foyer
Lot Size: 1.10 Acres
Roof Type: Asphalt, Shingle
Stories: 2.0
Taxes: $5,967
Year Built: 1975
Amenities
Separate/Formal Dining Room
French Door(s)/Atrium Door(s)
Granite Counters
Pantry
Pull Down Attic Stairs
Recessed Lighting
Skylights
Deck
Enclosed Porch
Porch
Patio
Feature Descriptions
Appliances: Dryer, Dishwasher, Electric Cooking, Electric Water Heater, Disposal, Microwave, Range, Refrigerator, Washer
Body of Water: Deep Creek Mars
Days on Site: 22
Door Features: French Doors, Storm Door(s)
Exterior: Aluminum Siding, Brick, Frame
Fireplace: Masonry
Flooring: Carpet, Tile, Wood
Parcel#: 181.00-01-29
Parking: Attached, Basement, Direct Access, Garage, Garage Door Opener, Garage Faces Rear, Two Spaces, Garage Faces Side
Parking Notes: Attached, Basement, Direct Access, Garage, Garage Door
Patio/Porch: Rear Porch, Deck, Front Porch, Patio, Porch, Screened
Sewer: Public Sewer
Water: Public
Water Features: Marsh
Window: Palladian Window(s), Skylight(s)
Local Schools
High School: Menchville
Middle School: Ethel M. Gildersleeve
Elementary School: Richard T. Yates
Listed By / Shown By
Listed By
Agency Name: Liz Moore & Associates - WBG/DP
Agency Phone: (757) 645-4106
Shown By
Agency Title: Napier Realtors ERA
Agency Phone: 804-794-4531

Estimate Your Payment
Estimated Payment
$ 1,743.28 per month $1,101.66 Principal & Interest $497.25 Property Tax $144.38 Homeowner's InsuranceChange Payment Information

© 2022 Napier Old Colony Realtors Inc, dba Napier Realtors ERA. All rights reserved.
ERA® and the ERA logo are registered service marks owned by ERA Franchise Systems LLC. Napier Realtors ERA fully supports the principles of the Fair Housing Act and the Equal Opportunity Act. Each franchise is independently owned and operated. Any services or products provided by independently owned and operated franchises are not provided by, affiliated with or related to ERA Franchise Systems LLC nor any of its affiliated companies.
Privacy Policy / DMCA Notice / ADA Accessibility


This site is hosted, designed and copyright
© 1994 - 2026 by
Delta Media Group, Inc. -- Patent Pending --
Agency License Information: A licensed real estate firm in the state of Virginia.