
BEDS3
BATHS2 full
SQUARE FEET1,350
MLS#202601513
STATUSActive
PROPERTY TYPEResidential - Single Family
Property Description
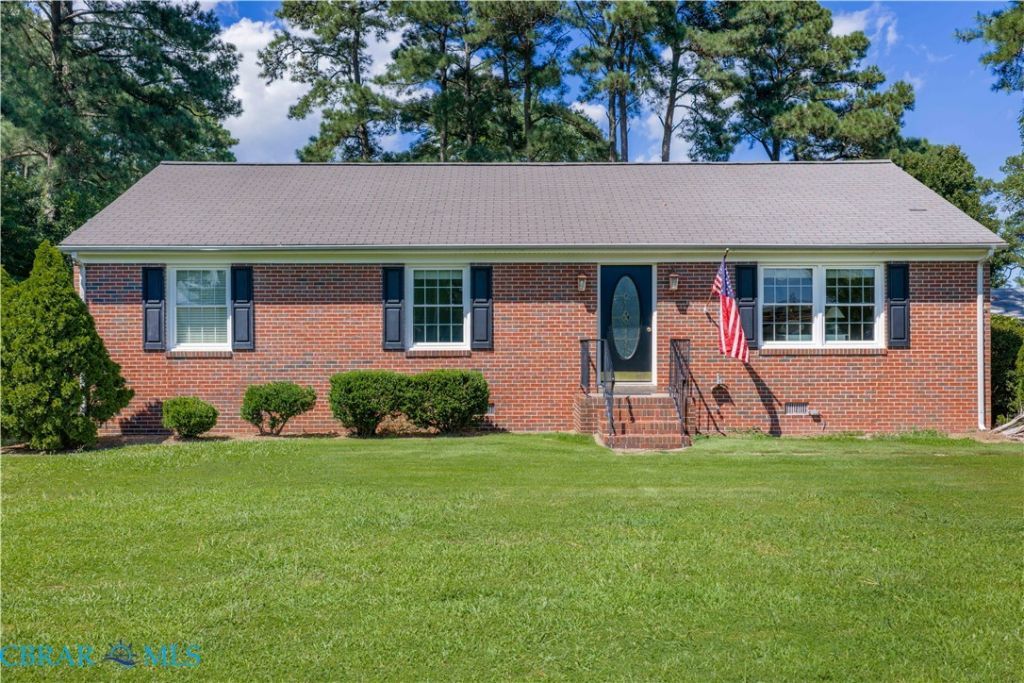
Fully furnished and turn-key. This listing is move-in ready. Life is easy in the heart of Deltaville in this charming 3-bedroom, 2-bath brick ranch home with DEEDED ACCESS TO A SANDY BEACH on the Rappahannock River. Just minutes from local marinas, restaurants, shops, and all that makes Deltaville a favorite Chesapeake Bay destination. Offering one-level living, the home features a comfortable layout with a spacious living room, dining area with gas fireplace, and a kitchen with plenty of storage. The bright sunroom provides a peaceful spot for morning coffee, reading, or relaxing after a day on the water. Wood floors add warmth and character throughout much of the home. Outside, the gazebo offers a wonderful place to gather with friends, enjoy water views, or unwind at the end of the day. A generator, outdoor shower, and two-car garage with extra storage add to the convenience. With deeded beach access, water views, a desirable Deltaville location, and an easy, inviting lifestyle, this sweet home is ready to enjoy.
Property Features
Property Type: Residential - Single Family
Basement: Crawl Space
Cooling: Central Air, Electric
Fenced: Yes
Fireplaces: 1
Garage: 2
Heating: Electric, Heat Pump
Home Style: Ranch
Lot Size: 0.46 Acres
Roof Type: Composition
Stories: 1.0
Taxes: $1,483
Year Built: 1980
Amenities
Bedroom on Main Level
Ceiling Fan(s)
Dining Area
En Suite Bathroom
Full Bath on Main Level
Fireplace
Laminate Counters
Paneling/Wainscoting
Feature Descriptions
Appliances: Dryer, Dishwasher, Electric Cooking, Electric Water Heater, Microwave, Oven, Range, Refrigerator, Washer
Days on Site: 52
Exterior: Brick, Drywall, Frame
Fencing: Back Yard, Fenced
Fireplace: Gas
Flooring: Partially Carpeted, Tile, Wood
Laundry: Washer Hookup, Dryer Hookup
Lot: Level
Other Equipment: Generator
Parcel#: 41-20-13
Parking: Detached, Garage
Parking Notes: Detached, Garage
Patio/Porch: Rear Porch, Glass Enclosed
Sewer: Septic Tank
Special View Info: Water
Water: Well
Water Features: River Front, Water Access, Walk to Water
Local Schools
High School: Middlesex
Middle School: Saint Clare Walker
Elementary School: Middlesex
Listed By / Shown By
Listed By
Agency Name: Pearls of the Chesapeake LLC
Agency Phone: 804-436-3612
Shown By
Agency Title: Napier Realtors ERA
Agency Phone: 804-794-4531

Estimate Your Payment
Estimated Payment
$ 1,127.96 per month $888.00 Principal & Interest $123.58 Property Tax $116.38 Homeowner's InsuranceChange Payment Information

© 2022 Napier Old Colony Realtors Inc, dba Napier Realtors ERA. All rights reserved.
ERA® and the ERA logo are registered service marks owned by ERA Franchise Systems LLC. Napier Realtors ERA fully supports the principles of the Fair Housing Act and the Equal Opportunity Act. Each franchise is independently owned and operated. Any services or products provided by independently owned and operated franchises are not provided by, affiliated with or related to ERA Franchise Systems LLC nor any of its affiliated companies.
Privacy Policy / DMCA Notice / ADA Accessibility


This site is hosted, designed and copyright
© 1994 - 2026 by
Delta Media Group, Inc. -- Patent Pending --
Agency License Information: A licensed real estate firm in the state of Virginia.